Step into this beautiful 3,068 sq. ft 4-bedroom home offering an ideal blend of comfort, space, and modern upgrades. A main-floor bedroom adds convenience, while the expansive theater room—complete with built-in surround-sound speakers and an included 87-inch TV—creates the perfect entertainment retreat.
The main level features separate living and formal dining rooms, hardwood floors in the foyer, and an open great room with soaring 20-ft ceilings and large windows that fill the space with natural light. The kitchen boasts granite countertops, a new stainless workstation sink, abundant cabinetry, tile flooring, and a cozy breakfast nook. Built-in bookshelves and a gas fireplace add charm and functionality. The laundry room is conveniently located on the main floor. Crown molding located in the family room, and living room. New carpet located throughout the home which is less than a year old.
Upstairs, the spacious primary suite easily accommodates a king bed and includes a relaxing sitting area. The oversized primary bath features a walk-in closet, double sinks, upgraded fixtures, a garden tub, and a built-in Bluetooth speaker.
Enjoy movie nights in the impressive 5th room/theater room/bonus room, complete with double French doors for added privacy. Outside, the large open backyard is perfect for gatherings, play, or outdoor entertaining with complete landscape lighting.
The community offers a resort-style pool, covered seating, a kiddie splash area, grilling stations, walking trails, and access to the newly added greenway. Ideally located near the Charlotte Premium Outlets, Rivergate Shopping Center, and just minutes from Lake Wylie with boat access. This home delivers convenience and lifestyle in one exceptional package. ****All Tvs are included****
Closed
$535,000
11138 Huntington Meadow Ln, Charlotte, NC 28273
4beds
3,068sqft
Single Family Residence
Built in 2004
0.21 Acres Lot
$534,800 Zestimate®
$174/sqft
$2,731 Estimated rent
Home value
$534,800
$497,000 - $572,000
$2,731/mo
Zestimate® history
Owner options
List your home for rent
$2,731/mo
Rent Zestimate®
Find your next renter with Zillow Rental Manager. Plus, with online applications, you can quickly screen prospective tenants – for free.
$2,731/mo
Rent Zestimate®
Refinance and save
$3,413/mo
Est. payment
Refinancing to a lower rate could help reduce your monthly payments and save thousands over the life of the loan.
$3,413/mo
Est. payment
Explore your selling options
Work with a Zillow partner agent
Leverage their expertise and Zillow's premium Showcase listings to get your home seen by more buyers.
Get startedList with your own agent
Get your home in front of millions of buyers by listing it on Zillow.
Learn how to do itSell it yourself
Take full control of how buyers see your home on Zillow by listing For Sale by Owner (FSBO).
List your homeWhat's special
Gas fireplaceMain-floor bedroomBuilt-in bluetooth speakerUpgraded fixturesKitchen boasts granite countertopsExpansive theater roomNew stainless workstation sink
Zillow last checked:
Listing updated:
Listed by:
Reggie McDavid reggie@reggierealty.com,
Reggie Realty, LLC
Bought with:
Rummy Dhanoa
EXP Realty LLC Ballantyne
Source: Canopy MLS as distributed by MLS GRID,MLS#: 4352131
Facts & features
Interior
Bedrooms & bathrooms
- Bedrooms: 4
- Bathrooms: 3
- Full bathrooms: 3
- Main level bedrooms: 1
Primary bedroom
- Features: Walk-In Closet(s)
- Level: Upper
Bedroom s
- Level: Main
Bedroom s
- Level: Upper
Bedroom s
- Level: Upper
Bathroom full
- Level: Main
Bathroom full
- Level: Upper
Bathroom full
- Level: Upper
Breakfast
- Level: Main
Dining room
- Level: Main
Great room
- Features: Ceiling Fan(s), Open Floorplan
- Level: Main
Kitchen
- Features: Breakfast Bar, Kitchen Island
- Level: Main
Laundry
- Level: Main
Living room
- Level: Main
Media room
- Level: Upper
Heating
- Central, Hot Water, Zoned
Cooling
- Ceiling Fan(s), Central Air, Dual, Zoned
Appliances
- Included: Dishwasher, Gas Water Heater, Microwave, Oven
- Laundry: Electric Dryer Hookup, Laundry Room, Main Level
Features
- Soaking Tub, Kitchen Island, Open Floorplan, Pantry, Walk-In Closet(s)
- Flooring: Carpet, Tile, Wood
- Doors: French Doors
- Windows: Insulated Windows
- Has basement: No
- Fireplace features: Gas, Gas Log, Great Room
Interior area
- Total structure area: 3,068
- Total interior livable area: 3,068 sqft
- Finished area above ground: 3,068
- Finished area below ground: 0
Property
Parking
- Total spaces: 2
- Parking features: Attached Garage, Garage Door Opener, Garage on Main Level
- Attached garage spaces: 2
Features
- Levels: Two
- Stories: 2
- Patio & porch: Patio
- Pool features: Community
- Waterfront features: None
Lot
- Size: 0.21 Acres
- Features: Level
Details
- Parcel number: 20123353
- Zoning: R-3
- Special conditions: Standard
- Other equipment: Surround Sound
Construction
Type & style
- Home type: SingleFamily
- Architectural style: Transitional
- Property subtype: Single Family Residence
Materials
- Brick Partial
- Foundation: Slab
Condition
- New construction: No
- Year built: 2004
Utilities & green energy
- Sewer: Public Sewer
- Water: City
- Utilities for property: Cable Available, Wired Internet Available
Community & HOA
Community
- Features: Picnic Area, Playground, Sidewalks, Street Lights, Walking Trails
- Security: Smoke Detector(s)
- Subdivision: Huntington Forest
HOA
- Has HOA: Yes
- HOA fee: $163 quarterly
- HOA name: Red Rock
- HOA phone: 888-757-3376
Location
- Region: Charlotte
Financial & listing details
- Price per square foot: $174/sqft
- Tax assessed value: $445,100
- Annual tax amount: $3,588
- Date on market: 3/2/2026
- Cumulative days on market: 4 days
- Listing terms: Cash,Conventional,FHA,VA Loan
- Road surface type: Concrete, Paved
Price history
| Date | Event | Price |
|---|---|---|
| 4/13/2026 | Sold | $535,000-2.7%$174/sqft |
Source:  Canopy MLS as distributed by MLS GRID #4352131 Report a problem Canopy MLS as distributed by MLS GRID #4352131 Report a problem | ||
| 3/6/2026 | Pending sale | $549,999$179/sqft |
Source: Canopy MLS as distributed by MLS GRID #4352131 Report a problem | ||
| 3/2/2026 | Listed for sale | $549,999+107.9%$179/sqft |
Source: Canopy MLS as distributed by MLS GRID #4352131 Report a problem | ||
| 4/25/2005 | Sold | $264,500$86/sqft |
Source: Public Record Report a problem | ||
Public tax history
| Year | Property taxes | Tax assessment |
|---|---|---|
| 2025 | $3,588 +1.8% | $445,100 |
| 2024 | $3,524 +3.5% | $445,100 |
| 2023 | $3,404 +13.3% | $445,100 +49.3% |
| 2022 | $3,003 +0.4% | $298,200 |
| 2021 | $2,992 +0.6% | $298,200 +0.4% |
| 2020 | $2,973 +0.5% | $297,000 |
| 2019 | $2,958 -3.6% | $297,000 +30.1% |
| 2018 | $3,067 +2% | $228,200 |
| 2017 | $3,007 | $228,200 |
| 2016 | $3,007 | $228,200 |
| 2015 | $3,007 -6.7% | $228,200 -7.2% |
| 2014 | $3,222 | $246,000 |
| 2013 | -- | $246,000 |
| 2012 | -- | $246,000 +7.7% |
| 2011 | -- | $228,400 -1% |
| 2010 | -- | $230,700 |
| 2009 | -- | $230,700 |
| 2008 | -- | $230,700 |
| 2007 | -- | $230,700 |
| 2006 | -- | $230,700 +209.7% |
| 2005 | -- | $74,500 |
Find assessor info on the county website
Neighborhood: Browns Road
Nearby homes
- $515,0005 bd3 ba3.2k sqft11144 Huntington Meadow Ln, Charlotte, NC 28273Sold

- $466,6003 bd3 ba2.8k sqft11132 Huntington Meadow Ln, Charlotte, NC 28273Off Market
- $482,0004 bd3 ba2.8k sqft11150 Huntington Meadow Ln, Charlotte, NC 28273Off Market
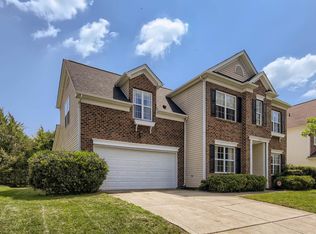
- $512,9004 bd3 ba3.1k sqft11126 Huntington Meadow Ln, Charlotte, NC 28273Off Market
- $479,6004 bd3 ba2.6k sqft11137 Huntington Meadow Ln, Charlotte, NC 28273Off Market
- $527,3004 bd3 ba3.2k sqft11143 Huntington Meadow Ln, Charlotte, NC 28273Off Market
- $526,3004 bd3 ba3k sqft11131 Huntington Meadow Ln, Charlotte, NC 28273Off Market
- $493,0004 bd3 ba2.9k sqft11210 Huntington Meadow Ln, Charlotte, NC 28273Off Market
Nearby schools
GreatSchools rating
- 7/10Lake Wylie Elementary SchoolGrades: PK-5Distance: 0.4 mi
- 2/10Southwest Middle SchoolGrades: 6-8Distance: 0.9 mi
- 6/10Palisades High SchoolGrades: 9-11Distance: 2.9 mi
Schools provided by the listing agent
- Elementary: Lake Wylie
- Middle: Southwest
- High: Palisades
Source: Canopy MLS as distributed by MLS GRID. This data may not be complete. We recommend contacting the local school district to confirm school assignments for this home.
Get a cash offer in 3 minutes
Find out how much your home could sell for in as little as 3 minutes with a no-obligation cash offer.
Estimated market value
$534,800
Get a cash offer in 3 minutes
Find out how much your home could sell for in as little as 3 minutes with a no-obligation cash offer.
Estimated market value
$534,800
- North Carolina
- Mecklenburg County
- Charlotte
- 28273
- Browns Road
- 11138 Huntington Meadow Ln
Nearby cities
Nearby neighborhoods
Nearby zip codes
Other Charlotte Topics
