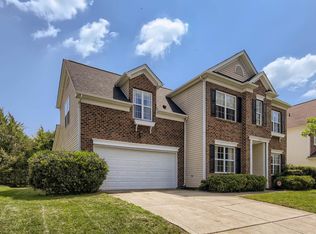
Welcome to a home that makes everyday living feel both comfortable and connected. Nestled in the established Huntington Forest community, this beautifully designed home offers the perfect blend of spacious living, thoughtful upgrades, and peaceful surroundings in one of Southwest Charlotte’s most convenient locations. Imagine starting your mornings with coffee in the breakfast nook overlooking a private, tree-lined backyard, then gathering with friends and family in the open-concept kitchen and spacious family room designed for connection and comfort. The heart of the home features granite countertops, upgraded cabinetry, a large island with bar seating, and new appliances that make everyday living feel elevated.
The main-level primary suite creates a peaceful retreat with a spacious sitting area, spa-inspired bath, oversized walk-in closet, dual vanities, soaking tub, and separate shower. Hardwood floors throughout much of the main level, a dramatic two-story foyer, formal dining room, private office, and custom built-ins add warmth, character, and functionality to every space. Upstairs offers room for everyone with generously sized secondary bedrooms and flexible living options perfect for guests, hobbies, work-from-home needs, or recreation space.
Outside, the wooded backyard and patio create the perfect setting for relaxing evenings, weekend cookouts, or simply enjoying a little privacy after a busy day. Life in Huntington Forest means more than just a beautiful home. Residents enjoy sidewalks, a community pool, playground, and a location that keeps you connected to everything Southwest Charlotte has to offer. Convenient access to shopping, dining, major highways, Charlotte Douglas International Airport, Lake Wylie recreation, and Uptown Charlotte makes everyday life easier while still offering the comfort of a residential neighborhood feel. With features like a gas fireplace, hardwood stairway, dedicated office, built-in shelving, surround sound, spacious garage, and a roof replaced in 2020, this home blends comfort, convenience, flexibility, and lifestyle in one of Southwest Charlotte’s most desirable locations.
Closed
Zestimate®
$515,000
11144 Huntington Meadow Ln, Charlotte, NC 28273
5beds
3,291sqft
Single Family Residence
Built in 2005
0.2 Acres Lot
$515,000 Zestimate®
$156/sqft
$2,790 Estimated rent
Home value
$515,000
$484,000 - $546,000
$2,790/mo
Zestimate® history
Owner options
List your home for rent
$2,790/mo
Rent Zestimate®
Find your next renter with Zillow Rental Manager. Plus, with online applications, you can quickly screen prospective tenants – for free.
$2,790/mo
Rent Zestimate®
Refinance and save
$3,291/mo
Est. payment
Refinancing to a lower rate could help reduce your monthly payments and save thousands over the life of the loan.
$3,291/mo
Est. payment
Explore your selling options
Work with a Zillow partner agent
Leverage their expertise and Zillow's premium Showcase listings to get your home seen by more buyers.
Get startedList with your own agent
Get your home in front of millions of buyers by listing it on Zillow.
Learn how to do itSell it yourself
Take full control of how buyers see your home on Zillow by listing For Sale by Owner (FSBO).
List your homeWhat's special
Gas fireplaceDedicated officePrivate officeHardwood stairwaySeparate showerOpen-concept kitchenSpa-inspired bath
Zillow last checked:
Listing updated:
Listed by:
Kristen Bernard kbernard@empowerhome.com,
Keller Williams South Park
Bought with:
Ryan Lerow
Redfin Corporation
Source: Canopy MLS as distributed by MLS GRID,MLS#: 4385162
Facts & features
Interior
Bedrooms & bathrooms
- Bedrooms: 5
- Bathrooms: 3
- Full bathrooms: 2
- 1/2 bathrooms: 1
- Main level bedrooms: 1
Primary bedroom
- Level: Main
Bedroom s
- Level: Upper
Bedroom s
- Level: Upper
Bedroom s
- Level: Upper
Bedroom s
- Level: Upper
Breakfast
- Level: Main
Dining room
- Level: Main
Kitchen
- Level: Main
Laundry
- Level: Main
Living room
- Level: Main
Office
- Level: Main
Heating
- Forced Air, Natural Gas
Cooling
- Ceiling Fan(s), Central Air
Appliances
- Included: Dishwasher, Disposal, Double Oven, Electric Range, Gas Water Heater, Microwave, Plumbed For Ice Maker, Refrigerator, Self Cleaning Oven
- Laundry: Laundry Room, Main Level
Features
- Built-in Features, Kitchen Island, Open Floorplan, Pantry, Walk-In Closet(s), Whirlpool
- Flooring: Carpet, Tile, Wood
- Has basement: No
- Fireplace features: Family Room, Gas Log
Interior area
- Total structure area: 3,291
- Total interior livable area: 3,291 sqft
- Finished area above ground: 3,291
- Finished area below ground: 0
Property
Parking
- Total spaces: 2
- Parking features: Driveway, Attached Garage, Garage Door Opener, Garage Faces Front, Garage on Main Level
- Attached garage spaces: 2
- Has uncovered spaces: Yes
Features
- Levels: Two
- Stories: 2
- Patio & porch: Patio
- Pool features: Community
Lot
- Size: 0.2 Acres
- Features: Level, Private, Wooded
Details
- Parcel number: 20123352
- Zoning: R-3(CD)
- Special conditions: Standard
Construction
Type & style
- Home type: SingleFamily
- Architectural style: Traditional
- Property subtype: Single Family Residence
Materials
- Brick Partial, Vinyl
- Foundation: Slab
Condition
- New construction: No
- Year built: 2005
Utilities & green energy
- Sewer: Public Sewer
- Water: City
- Utilities for property: Cable Available, Cable Connected, Electricity Connected, Fiber Optics, Underground Utilities
Community & HOA
Community
- Features: Playground
- Security: Carbon Monoxide Detector(s), Security System
- Subdivision: Huntington Forest
HOA
- Has HOA: Yes
- HOA fee: $163 quarterly
- HOA name: Red Rock Management
- HOA phone: 888-757-3376
Location
- Region: Charlotte
Financial & listing details
- Price per square foot: $156/sqft
- Tax assessed value: $450,700
- Annual tax amount: $3,286
- Date on market: 6/3/2026
- Cumulative days on market: 16 days
- Listing terms: Cash,FHA,USDA Loan,VA Loan
- Electric utility on property: Yes
- Road surface type: Concrete, Paved
Price history
| Date | Event | Price |
|---|---|---|
| 7/10/2026 | Sold | $515,000-1.9%$156/sqft |
Source:  Canopy MLS as distributed by MLS GRID #4385162 Report a problem Canopy MLS as distributed by MLS GRID #4385162 Report a problem | ||
| 6/3/2026 | Listed for sale | $525,000+15.4%$160/sqft |
Source: Canopy MLS as distributed by MLS GRID #4385162 Report a problem | ||
| 11/5/2021 | Sold | $455,000+4.6%$138/sqft |
Source: Canopy MLS as distributed by MLS GRID #3779450 Report a problem | ||
| 9/29/2021 | Pending sale | $435,000$132/sqft |
Source: Canopy MLS as distributed by MLS GRID #3779450 Report a problem | ||
| 9/24/2021 | Listed for sale | $435,000+33.8%$132/sqft |
Source: Canopy MLS as distributed by MLS GRID #3779450 Report a problem | ||
| 9/11/2018 | Sold | $325,000$99/sqft |
Source: Canopy MLS as distributed by MLS GRID #3407430 Report a problem | ||
| 8/17/2018 | Pending sale | $325,000$99/sqft |
Source: Keller Williams Ballantyne Area #3407430 Report a problem | ||
| 7/28/2018 | Price change | $325,000-3%$99/sqft |
Source: Keller Williams Realty Ballantyne Area #3407430 Report a problem | ||
| 7/8/2018 | Pending sale | $335,000$102/sqft |
Source: Keller Williams Realty Ballantyne Area #3407430 Report a problem | ||
| 6/28/2018 | Listed for sale | $335,000+31.4%$102/sqft |
Source: Keller Williams Ballantyne Area #3407430 Report a problem | ||
| 11/25/2014 | Sold | $255,000-1.9%$77/sqft |
Source: Public Record Report a problem | ||
| 10/16/2014 | Listed for sale | $259,900-17.8%$79/sqft |
Source: The W Realty Group, Inc #3041640 Report a problem | ||
| 8/16/2006 | Sold | $316,000$96/sqft |
Source: Public Record Report a problem | ||
Public tax history
| Year | Property taxes | Tax assessment |
|---|---|---|
| 2025 | $3,286 +1.9% | $450,700 |
| 2024 | $3,226 +3.5% | $450,700 |
| 2023 | $3,115 +2.8% | $450,700 +49.7% |
| 2022 | $3,031 +0.4% | $301,100 |
| 2021 | $3,020 +0.2% | $301,100 |
| 2020 | $3,013 +0.5% | $301,100 |
| 2019 | $2,997 -2.9% | $301,100 +31.1% |
| 2018 | $3,086 +2% | $229,600 |
| 2017 | $3,025 | $229,600 |
| 2016 | $3,025 | $229,600 |
| 2015 | $3,025 +0.5% | $229,600 |
| 2014 | $3,011 | $229,600 |
| 2013 | -- | $229,600 |
| 2012 | -- | $229,600 |
| 2011 | -- | $229,600 -0.3% |
| 2010 | -- | $230,200 |
| 2009 | -- | $230,200 |
| 2008 | -- | $230,200 |
| 2007 | -- | $230,200 |
| 2006 | -- | $230,200 +557.7% |
| 2005 | -- | $35,000 |
Find assessor info on the county website
Neighborhood: Browns Road
Nearby homes
- $482,0004 bd3 ba2.8k sqft11150 Huntington Meadow Ln, Charlotte, NC 28273Off Market
- $535,0004 bd3 ba3k sqft11138 Huntington Meadow Ln, Charlotte, NC 28273Sold

- $493,0004 bd3 ba2.9k sqft11210 Huntington Meadow Ln, Charlotte, NC 28273Off Market
- $466,6003 bd3 ba2.8k sqft11132 Huntington Meadow Ln, Charlotte, NC 28273Off Market
- $527,3004 bd3 ba3.2k sqft11143 Huntington Meadow Ln, Charlotte, NC 28273Off Market
- $479,6004 bd3 ba2.6k sqft11137 Huntington Meadow Ln, Charlotte, NC 28273Off Market
- $531,6004 bd3 ba2.9k sqft11216 Huntington Meadow Ln, Charlotte, NC 28273Off Market
- $512,9004 bd3 ba3.1k sqft11126 Huntington Meadow Ln, Charlotte, NC 28273Off Market
Nearby schools
GreatSchools rating
- 7/10Lake Wylie Elementary SchoolGrades: PK-5Distance: 0.4 mi
- 2/10Southwest Middle SchoolGrades: 6-8Distance: 0.9 mi
- 6/10Palisades High SchoolGrades: 9-11Distance: 2.9 mi
Schools provided by the listing agent
- Elementary: Lake Wylie
- Middle: Southwest
- High: Palisades
Source: Canopy MLS as distributed by MLS GRID. This data may not be complete. We recommend contacting the local school district to confirm school assignments for this home.
Get a cash offer in 3 minutes
Find out how much your home could sell for in as little as 3 minutes with a no-obligation cash offer.
Estimated market value
$515,000
Get a cash offer in 3 minutes
Find out how much your home could sell for in as little as 3 minutes with a no-obligation cash offer.
Estimated market value
$515,000
- North Carolina
- Mecklenburg County
- Charlotte
- 28273
- Browns Road
- 11144 Huntington Meadow Ln
Nearby cities
Nearby neighborhoods
Nearby zip codes
Other Charlotte Topics
