Discover your dream home at 11139 Town View Drive in Jacksonville's sought-after, gated Del Webb eTown community. This beautiful home features a split floorplan with two bedrooms on opposite ends, offering residents privacy and space. There is also a versatile study/flex room, perfect for guests, a home office, or crafts/hobbies. Tile flooring throughout eliminates the need for carpet. Enjoy serene lake views from the large screened-in lanai. Conveniently located near the amenity center and community garden, which offers residents their own area for planting vegetables, spices, and flowers. The amenity center boasts a pool, fitness center, clubhouse, and more. Close to groceries, daily shopping, Jacksonville Town Center, and just 40 minutes from the airport. Live the lifestyle you've always wanted in this exceptional home. Call today before another buyer snatches it up.
Closed
$495,000
11139 TOWN VIEW Court, Jacksonville, FL 32256
2beds
1,593sqft
Single Family Residence
Built in 2022
6,534 Square Feet Lot
$452,700 Zestimate®
$311/sqft
$2,958 Estimated rent
Home value
$452,700
$430,000 - $475,000
$2,958/mo
Zestimate® history
Owner options
List your home for rent
$2,958/mo
Rent Zestimate®
Find your next renter with Zillow Rental Manager. Plus, with online applications, you can quickly screen prospective tenants – for free.
$2,958/mo
Rent Zestimate®
Refinance and save
$3,751/mo
Est. payment
Refinancing to a lower rate could help reduce your monthly payments and save thousands over the life of the loan.
$3,751/mo
Est. payment
Explore your selling options
Work with a Zillow partner agent
Leverage their expertise and Zillow's premium Showcase listings to get your home seen by more buyers.
Get startedList with your own agent
Get your home in front of millions of buyers by listing it on Zillow.
Learn how to do itSell it yourself
Take full control of how buyers see your home on Zillow by listing For Sale by Owner (FSBO).
List your homeWhat's special
Zillow last checked:
Listing updated:
Listed by:
Andrew Michael 904-460-8501,
REAL BROKER LLC
Bought with:
ALICE BENNETT, 3496488
EXP REALTY LLC
Source: realMLS,MLS#: 2033884
Facts & features
Interior
Bedrooms & bathrooms
- Bedrooms: 2
- Bathrooms: 2
- Full bathrooms: 2
Primary bedroom
- Description: Primary Bedroom
- Level: First
- Area: 183.3 Square Feet
- Dimensions: 13.00 x 14.10
Bedroom 1
- Level: First
- Area: 113.22 Square Feet
- Dimensions: 11.10 x 10.20
Primary bathroom
- Level: First
- Area: 171.2 Square Feet
- Dimensions: 16.00 x 10.70
Bathroom 1
- Level: First
- Area: 45.36 Square Feet
- Dimensions: 8.10 x 5.60
Dining room
- Level: First
- Area: 126.25 Square Feet
- Dimensions: 12.50 x 10.10
Kitchen
- Level: First
- Area: 162.5 Square Feet
- Dimensions: 12.50 x 13.00
Laundry
- Level: First
- Area: 54.27 Square Feet
- Dimensions: 6.70 x 8.10
Living room
- Level: First
- Area: 232.2 Square Feet
- Dimensions: 12.90 x 18.00
Other
- Description: Lanai
- Level: First
- Area: 225.02 Square Feet
- Dimensions: 24.70 x 9.11
Other
- Description: Breakfast Nook
- Level: First
- Area: 126.25 Square Feet
- Dimensions: 12.50 x 10.10
Other
- Description: Pantry
- Level: First
- Area: 24.5 Square Feet
- Dimensions: 5.00 x 4.90
Other
- Description: Primary Closet
- Level: First
- Area: 53.69 Square Feet
- Dimensions: 9.10 x 5.90
Other
- Description: Hallway
- Level: First
- Area: 54.57 Square Feet
- Dimensions: 5.10 x 10.70
Other
- Description: Garage
- Level: First
- Area: 462.2 Square Feet
- Dimensions: 20.00 x 23.11
Other
- Description: Foyer
- Level: First
- Area: 51.24 Square Feet
- Dimensions: 6.10 x 8.40
Heating
- Central, Electric
Cooling
- Central Air, Electric
Appliances
- Included: Dishwasher, Dryer, Microwave, Washer
Features
- Breakfast Bar, Primary Bathroom - Shower No Tub
- Flooring: Tile
Interior area
- Total structure area: 1,910
- Total interior livable area: 1,593 sqft
Property
Parking
- Total spaces: 2
- Parking features: Garage
- Garage spaces: 2
Accessibility
- Accessibility features: Accessible Bedroom
Features
- Levels: One
- Stories: 1
- Patio & porch: Covered, Rear Porch, Screened
- Has view: Yes
- View description: Pond, Water
- Has water view: Yes
- Water view: Pond,Water
- Waterfront features: Pond
Lot
- Size: 6,534 Square Feet
Details
- Parcel number: 1678711485
- Zoning description: Residential
Construction
Type & style
- Home type: SingleFamily
- Architectural style: Ranch
- Property subtype: Single Family Residence
Materials
- Fiber Cement
- Roof: Shingle
Condition
- New construction: No
- Year built: 2022
Utilities & green energy
- Sewer: Public Sewer
- Water: Public
- Utilities for property: Cable Available, Electricity Available, Sewer Connected
Community & HOA
Community
- Senior community: Yes
- Subdivision: Del Webb Etown
HOA
- Has HOA: Yes
- Amenities included: Pool, Clubhouse, Fitness Center, Gated, Jogging Path, Maintenance Grounds, Park, Pickleball, Tennis Court(s)
- Services included: Maintenance Grounds
- HOA fee: $269 monthly
Location
- Region: Jacksonville
Financial & listing details
- Price per square foot: $311/sqft
- Tax assessed value: $434,702
- Annual tax amount: $9,037
- Date on market: 6/27/2024
- Listing terms: Cash,Conventional,VA Loan
- Road surface type: Asphalt
Price history
| Date | Event | Price |
|---|---|---|
| 8/28/2024 | Sold | $495,000-3.9%$311/sqft |
Source:  realMLS #2033884 Report a problem realMLS #2033884 Report a problem | ||
| 7/26/2024 | Pending sale | $515,000$323/sqft |
Source:  Stellar MLS #FC301620 Report a problem Stellar MLS #FC301620 Report a problem | ||
| 6/27/2024 | Listed for sale | $515,000+19.1%$323/sqft |
Source: realMLS #2033884 Report a problem | ||
| 4/2/2022 | Sold | $432,300$271/sqft |
Source: Public Record Report a problem | ||
Public tax history
| Year | Property taxes | Tax assessment |
|---|---|---|
| 2024 | $8,498 -6% | $410,999 +3% |
| 2023 | $9,038 +193.1% | $399,029 +398.8% |
| 2022 | $3,083 +4.5% | $80,000 +9.4% |
| 2021 | $2,952 | $73,127 |
Find assessor info on the county website
Neighborhood: Deercreek
Nearby homes
- $489,7002 bd2 ba1.8k sqft11133 Town View Ct, Jacksonville, FL 32256Off Market
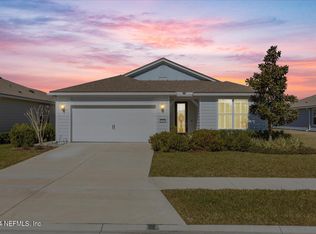
- $522,5002 bd2 ba1.5k sqft11145 Town View Ct, Jacksonville, FL 32256Sold
- $493,6002 bd2 ba1.9k sqft11155 Town View Ct, Jacksonville, FL 32256Off Market
- $490,5002 bd2 ba1.8k sqft11121 Town View Ct, Jacksonville, FL 32256Off Market
- $510,1003 bd2 ba2k sqft11161 Town View Ct, Jacksonville, FL 32256Off Market
- $521,9008,255 sqft11136 Town View Dr, Jacksonville, FL 32256Off Market
- $474,7002 bd2 ba1.8k sqft11142 Town View Ct, Jacksonville, FL 32256Off Market
- $545,0003 bd3 ba2.1k sqft11136 Town View Ct, Jacksonville, FL 32256Sold
Nearby schools
GreatSchools rating
- 6/10Mandarin Oaks Elementary SchoolGrades: PK-5Distance: 4.7 mi
- 3/10Twin Lakes Academy Middle SchoolGrades: 6-8Distance: 3.2 mi
- 6/10Atlantic Coast High SchoolGrades: 9-12Distance: 1.8 mi
Get a cash offer in 3 minutes
Find out how much your home could sell for in as little as 3 minutes with a no-obligation cash offer.
Estimated market value
$452,700
Get a cash offer in 3 minutes
Find out how much your home could sell for in as little as 3 minutes with a no-obligation cash offer.
Estimated market value
$452,700
- Florida
- Duval County
- Jacksonville
- 32256
- Deercreek
- 11139 TOWN VIEW Court
