Skip main navigation
Sold
  • Listed by: Upgrade Realty
    Bought with: COMPASS
    $925,000

    1114 16th Avenue #A, Seattle, WA 98122

    3beds
    1,520sqft
    Single Family Residence
    Built in 2016
    1,511.53 Square Feet Lot
    $916,700 Zestimate®
    $609/sqft
    $4,400 Estimated rent

    Home value

    $916,700

    $843,000 - $990,000

    $4,400/mo

    Zestimate® history
    Loading
    Loading...

    Owner options

    List your home for rent

    $4,400/mo

    Rent Zestimate®

    Find your next renter with Zillow Rental Manager. Plus, with online applications, you can quickly screen prospective tenants – for free.

    Learn more

    $4,400/mo

    Rent Zestimate®

    Refinance and save

    $5,562/mo

    Est. payment

    Refinancing to a lower rate could help reduce your monthly payments and save thousands over the life of the loan.

    See today's rates

    $5,562/mo

    Est. payment

    Explore your selling options

    Work with a Zillow partner agent

    Leverage their expertise and Zillow's premium Showcase listings to get your home seen by more buyers.

    Get started

    List with your own agent

    Get your home in front of millions of buyers by listing it on Zillow.

    Learn how to do it

    Sell it yourself

    Take full control of how buyers see your home on Zillow by listing For Sale by Owner (FSBO).

    List your home

    What's special

    Private reserved parkingContemporary cabinetsSophisticated lightingPremium fixturesFloating vanitiesHardwood floorsPenthouse primary suite
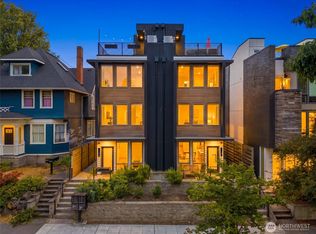
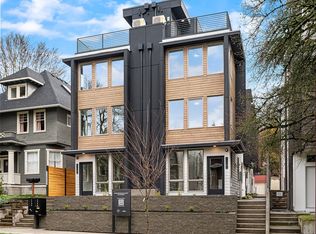
    Prominently nestled amid the historical residences & scenic tree-lined streets of east Capitol Hill, this like-new 2016 end-unit townhouse is an aesthetic fusion of innovative modern design & raw industrial style. A prime east-facing stunner showcasing 3-levels of jaw-dropping floor-to-ceiling windows drenched in dazzling sunlight. You can have it all, 3 spacious bedrooms, 2.5 baths & over 1500 sq ft complete with fenced-in yard, private reserved parking & sprawling rooftop terrace with spectacular skyline views. Exquisite curated finishes built to last with no expense spared. Hardwood floors, solid core doors, high-end DCS commercial appliances, contemporary cabinets, floating vanities, artisan hardware, premium fixtures, sophisticated lighting, high-efficiency heat pump with A/C & fresh paint throughout. Open staircases with custom horizontal railings & walnut treads accentuate each floor. Built for entertaining or lounging in style, the elevated living room with tall ceilings & ornate windows flows seamlessly into the eat-in kitchen with full-height tile backsplash. Penthouse primary suite features grand walk-in closet with built-ins & lavish oversized shower with frameless glass door & luxury tile. Moments from downtown with vibrant in-city amenities at your doorstep + NO HOA Dues!

    Zillow last checked:

    Listing updated:

    Listed by:

    Nick Southard,

    Upgrade Realty

    Bought with:

    Ryan T Palardy, 21024995

    COMPASS

    Matthew J Miner, 95447

    COMPASS

    Source: NWMLS as distributed by MLS GRID,MLS#: 2481967MLS Logo

    Facts & features

    Interior

    Bedrooms & bathrooms
    • Bedrooms: 3
    • Bathrooms: 3
    • Full bathrooms: 1
    • 3/4 bathrooms: 1
    • 1/2 bathrooms: 1
    • Main level bathrooms: 1
    • Main level bedrooms: 2
    Primary bedroom
    • Level: Third
    Bedroom
    • Level: Main
    Bedroom
    • Level: Main
    Bathroom full
    • Level: Main
    Bathroom three quarter
    • Level: Third
    Other
    • Level: Second
    Dining room
    • Level: Second
    Entry hall
    • Level: Main
    Kitchen without eating space
    • Level: Second
    Living room
    • Level: Second
    Utility room
    • Level: Third
    Heating
    • Ductless, Wall Furnace, Electric, Natural Gas
    Cooling
    • Ductless
    Appliances
    • Included: Dishwasher, Disposal, Dryer, Microwave, Refrigerator, Stove(s)/Range(s), Tankless Water Heater, Washer, Dishwasher(s), Dryer(s), Garbage Disposal, Microwave(s), Refrigerator(s), Washer(s), Water Heater: Gas - Tankless, Water Heater Location: Closet
    Features
    • Bath Off Primary, Dining Room, High Tech Cabling
    • Flooring: Ceramic Tile, Engineered Hardwood, Carpet
    • Doors: French Doors
    • Windows: Dbl Pane/Storm Window
    • Basement: None
    • Has fireplace: No
    Interior area
    • Total structure area: 1,520
    • Total interior livable area: 1,520 sqft

    Property

    Parking
    • Total spaces: 1
    • Parking features: Driveway
    • Uncovered spaces: 1
    Features
    • Levels: Multi/Split
    • Entry location: Main
    • Patio & porch: Bath Off Primary, Dbl Pane/Storm Window, Dining Room, French Doors, High Tech Cabling, Walk-In Closet(s), Water Heater
    • Has view: Yes
    • View description: City, Territorial
    Lot
    • Size: 1,511 sqft
    • Features: Corner Lot, Curbs, Paved, Sidewalk, Cable TV, Fenced-Fully, High Speed Internet, Patio, Rooftop Deck
    • Topography: Level
    • Residential vegetation: Garden Space
    Details
    • Parcel number: 7234600677
    • Special conditions: Standard

    Construction

    Type & style
    • Home type: SingleFamily
    • Architectural style: Townhouse
    • Property subtype: Single Family Residence
    Materials
    • Brick, Cement Planked, Wood Siding, Wood Products, Cement Plank
    • Foundation: Poured Concrete, Slab
    • Roof: Flat
    Condition
    • Very Good
    • Year built: 2016

    Utilities & green energy

    • Electric: Company: Seattle City Light
    • Sewer: Sewer Connected, Company: Seattle Public Utilities
    • Water: Public, Company: Seattle Public Utilities

    Community & neighborhood

    Location
    • Region: Seattle
    • Subdivision: Capitol Hill

    Other

    Other facts
    • Listing terms: Conventional,FHA,VA Loan
    • Cumulative days on market: 6 days

    Price history

    DateEventPrice
    3/6/2026Sold$925,000$609/sqft
    Source: NWMLS as distributed by MLS GRID #2481967 Report a problem
    2/24/2026Pending sale$925,000$609/sqft
    Source: NWMLS as distributed by MLS GRID #2481967 Report a problem
    2/19/2026Listed for sale$925,000+12.3%$609/sqft
    Source: NWMLS as distributed by MLS GRID #2481967 Report a problem
    3/10/2017Sold$824,000$542/sqft
    Source: NWMLS as distributed by MLS GRID #1056072 Report a problem

    Public tax history

    Tax history is unavailable.

    Neighborhood: Minor

    Nearby schools

    GreatSchools rating
    Schools provided by the listing agent
    • Elementary: Gatzert
    • Middle: Wash Mid
    • High: Garfield High

    Source: NWMLS as distributed by MLS GRID. This data may not be complete. We recommend contacting the local school district to confirm school assignments for this home.

    Get a cash offer in 3 minutes
    Find out how much your home could sell for in as little as 3 minutes with a no-obligation cash offer.
    Estimated market value
    $916,700
    Get a cash offer in 3 minutes
    Find out how much your home could sell for in as little as 3 minutes with a no-obligation cash offer.
    Estimated market value
    $916,700