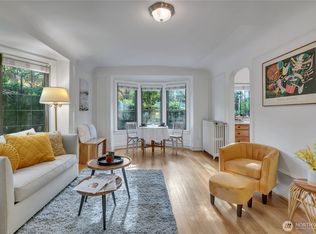
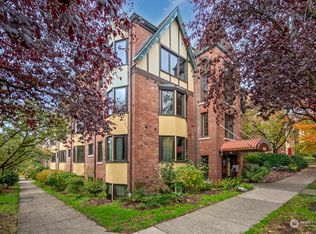
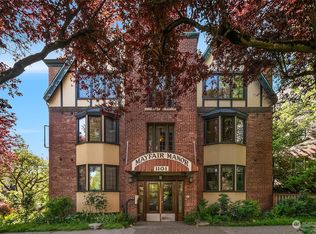
Step into a bygone era in this rare and captivating one-bedroom residence within the iconic Mayfair Manor. Rich with original Art Deco character, this charming home feels like a trip back to Seattle's glamorous 1920s, showcasing authentic architectural details that are increasingly difficult to find. Original coved ceilings, classic moldings, vintage fixtures, and timeless Art Deco styling create a warm and inviting atmosphere filled with historic charm.The thoughtfully designed floor plan offers a true one-bedroom layout that feels both functional and cozy. A working original simulated electric Art Deco fireplace serves as a stunning focal point, while an antique old-school telephone adds a unique touch of nostalgia. The bathroom retains its beautiful original tile, preserving the home's historic integrity. Recent updates include new carpet in the hallway and fresh light fixtures, blending comfort with classic style.Located on a quiet, tree-lined street, Mayfair Manor offers secure entry and a well-maintained environment in one of Seattle's most desirable urban neighborhoods. With an impressive Walk Score of 94, you'll enjoy easy access to downtown, transit, shopping, dining, entertainment, and everything Capitol Hill has to offer. This is a rare opportunity to own a distinctive piece of Seattle history in a location that truly has it all.
Active
Listed by: Skyline Properties, Inc. • David D. Flowers
Price increase: $50K (7/22)
$300,000
1101 17th Avenue #207, Seattle, WA 98122
1beds
485sqft
Condominium
Built in 1928
-- sqft lot
$293,400 Zestimate®
$619/sqft
$646/mo HOA
What's special
- --
- on Zillow
- 162
- views
- 11
- saves
Zillow last checked:
Listing updated:
Listed by:
David D. Flowers,
Skyline Properties, Inc.
Source: NWMLS as distributed by MLS GRID,MLS#: 2545168
Facts & features
Interior
Bedrooms & bathrooms
- Bedrooms: 1
- Bathrooms: 1
- Full bathrooms: 1
- Main level bathrooms: 1
- Main level bedrooms: 1
Primary bedroom
- Level: Main
Bathroom full
- Level: Main
Dining room
- Level: Main
Kitchen without eating space
- Level: Main
Living room
- Level: Main
Heating
- Radiator, Electric, Natural Gas
Cooling
- None
Appliances
- Included: Refrigerator, Stove(s)/Range(s), Refrigerator(s), Water Heater: Radiator, Water Heater Location: Central Boiler in the Basement, Cooking - Electric Hookup, Cooking-Electric
- Laundry: Common Area
Features
- Flooring: Hardwood, Carpet
- Windows: Coverings: Curtains
- Has fireplace: No
Interior area
- Total structure area: 485
- Total interior livable area: 485 sqft
Property
Parking
- Parking features: None
Features
- Levels: One
- Stories: 1
- Patio & porch: Cooking-Electric, Water Heater
Lot
- Features: Paved, Sidewalk
Details
- Parcel number: 5245100150
- Special conditions: Standard
Construction
Type & style
- Home type: Condo
- Architectural style: Traditional,Condo (1 Level)
- Property subtype: Condominium
Materials
- Brick, Stucco
- Roof: Composition
Condition
- Year built: 1928
Utilities & green energy
- Sewer: Company: Provided by HOA (SPU)
- Water: Company: Provided by HOA (SPU)
Community & HOA
Community
- Features: Garden Space, Lobby Entrance
- Security: Security Service
- Subdivision: Capitol Hill
HOA
- Services included: Central Hot Water, Common Area Maintenance, Earthquake Insurance, Maintenance Grounds, Road Maintenance, Security, Sewer, Water
- HOA fee: $646 monthly
- HOA phone: 206-706-8000
Location
- Region: Seattle
Financial & listing details
- Price per square foot: $619/sqft
- Tax assessed value: $273,000
- Annual tax amount: $2,561
- Date on market: 6/24/2026
- Listing terms: Conventional
- Inclusions: Refrigerator(s), Stove(s)/Range(s)
Estimated market value
$293,400
$279,000 - $308,000
$1,902/mo
Price history
| Date | Event | Price |
|---|---|---|
| 7/22/2026 | Price change | $300,000+20%$619/sqft |
Source:  NWMLS as distributed by MLS GRID #2545168 Report a problem NWMLS as distributed by MLS GRID #2545168 Report a problem | ||
| 6/24/2026 | Listed for sale | $250,000-15.3%$515/sqft |
Source: NWMLS as distributed by MLS GRID #2545168 Report a problem | ||
| 7/31/2017 | Sold | $295,000$608/sqft |
Source: NWMLS as distributed by MLS GRID #1145281 Report a problem | ||
| 7/1/2017 | Pending sale | $295,000$608/sqft |
Source: West Seattle #1145281 Report a problem | ||
| 6/17/2017 | Listed for sale | $295,000+21.9%$608/sqft |
Source: West Seattle #1145281 Report a problem | ||
| 9/14/2016 | Listing removed | $242,000$499/sqft |
Source: West Seattle #1012191 Report a problem | ||
| 8/27/2016 | Price change | $242,000-2.4%$499/sqft |
Source: West Seattle #1012191 Report a problem | ||
| 8/13/2016 | Listed for sale | $248,000+21%$511/sqft |
Source: West Seattle #1012191 Report a problem | ||
| 8/7/2008 | Sold | $205,000-6.4%$423/sqft |
Source: NWMLS as distributed by MLS GRID #28106386 Report a problem | ||
| 6/28/2008 | Listed for sale | $219,000+78.1%$452/sqft |
Source: Coldwell Banker** #28106386 Report a problem | ||
| 3/20/2002 | Sold | $122,950$254/sqft |
Source: NWMLS as distributed by MLS GRID #22021310 Report a problem | ||
Public tax history
| Year | Property taxes | Tax assessment |
|---|---|---|
| 2025 | $2,770 +8.1% | $273,000 +0.4% |
| 2024 | $2,561 +0.2% | $272,000 -1.4% |
| 2023 | $2,555 +19.4% | $276,000 +7.4% |
| 2022 | $2,141 -11.8% | $257,000 -4.5% |
| 2021 | $2,426 -5.7% | $269,000 -0.7% |
| 2020 | $2,572 -8% | $271,000 -9.1% |
| 2019 | $2,796 +12.9% | $298,000 +1.4% |
| 2018 | $2,478 -4% | $294,000 +10.5% |
| 2017 | $2,581 +40.3% | $266,000 +22% |
| 2016 | $1,840 | $218,000 +9% |
| 2015 | $1,840 | $200,000 +2.6% |
| 2014 | $1,840 | $195,000 +24.2% |
| 2013 | $1,840 | $157,000 +11.3% |
| 2012 | -- | $141,000 -5.4% |
| 2011 | -- | $149,000 -16.3% |
| 2010 | -- | $178,000 |
| 2009 | -- | $178,000 |
| 2007 | -- | $178,000 +26.2% |
| 2006 | -- | $141,000 +4.4% |
| 2005 | -- | $135,000 +65% |
| 2001 | $947 +31.3% | $81,800 +40.1% |
| 2000 | $721 | $58,400 |
Find assessor info on the county website
Monthly payment
Est. payment
Payment breakdown
Explore the cost of this home by adjusting the details. Changes won't be saved.Climate risks
Neighborhood: Minor
Nearby schools
Schools provided by the listing agent
- Elementary: Madrona Elementary
- Middle: Meany Mid
- High: Garfield High
Source: NWMLS as distributed by MLS GRID. This data may not be complete. We recommend contacting the local school district to confirm school assignments for this home.

Similar homes
- $299,0001 bd1 ba600 sqftThe Madison On 18th, Seattle, WA 98122Active
 MLS ID #2560514, Sam Benton. NWMLS as distributed by MLS GRID
 - $275,0001 bd1 ba660 sqftUnion Terrace, Seattle, WA 98122Active
 MLS ID #2582034, Lisa Visintainer. NWMLS as distributed by MLS GRID
 - $299,0001 bd1 ba462 sqft417 Condo, Seattle, WA 98122Active
 MLS ID #2547569, Rochelle Chorak. NWMLS as distributed by MLS GRID
 - $285,0001 bd1 ba424 sqftBelboy, Seattle, WA 98122Active
 MLS ID #2582745, John O'Brien. NWMLS as distributed by MLS GRID
