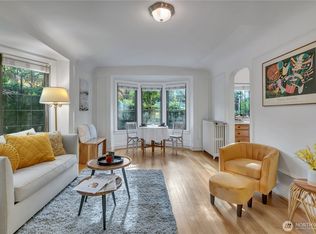
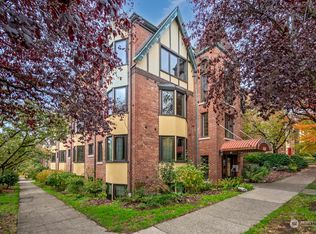
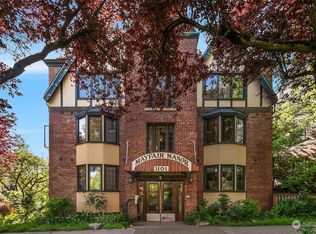
Open, light-filled, and rich with character, this one-bedroom residence at Mayfair Manor offers a rare blend of historic charm and thoughtful modern living. Set in one of Capitol Hill’s premier locations, this top-floor corner home is surrounded by the very best of Seattle—exceptional restaurants, vibrant shops, beautiful parks, neighborhood cafés, and convenient light rail, all just steps from your door. Inside, natural light pours in, highlighting stunning period details and timeless architectural character. Original elements are beautifully melded with carefully considered modern updates, creating a home that feels both authentic and effortlessly livable. Mayfair Manor is a beautiful historic gem, offering the distinctive charm and craftsmanship that make Seattle’s vintage buildings so special. From its top-floor position to its coveted corner setting, this is a home with an uncommon sense of light, character, and place. A distinctive Capitol Hill home where history, light, and modern convenience come together.
Active
Listed by: Windermere Real Estate Midtown • Max Wurzburg • 206-669-6857
$295,000
1101 17th Avenue #404, Seattle, WA 98122
1beds
470sqft
Condominium
Built in 1928
-- sqft lot
$287,200 Zestimate®
$628/sqft
$697/mo HOA
What's special
Coveted corner settingNatural light pours inTop-floor corner homeStunning period detailsRich with characterOpen light-filledTimeless architectural character
- --
- on Zillow
- 280
- views
- 38
- saves
Zillow last checked:
Listing updated:
Listed by:
Max Wurzburg 206-669-6857 m.wurzburg@windermere.com,
Windermere Real Estate Midtown
Source: NWMLS as distributed by MLS GRID,MLS#: 2582243
Facts & features
Interior
Bedrooms & bathrooms
- Bedrooms: 1
- Bathrooms: 1
- Full bathrooms: 1
- Main level bathrooms: 1
- Main level bedrooms: 1
Bedroom
- Level: Main
Bathroom full
- Level: Main
Entry hall
- Level: Main
Kitchen without eating space
- Level: Main
Living room
- Level: Main
Heating
- Radiator, Electric, Natural Gas
Cooling
- None
Appliances
- Included: Refrigerator, Stove(s)/Range(s), Refrigerator(s)
- Laundry: Common Area
Features
- Has fireplace: No
- Fireplace features: See Remarks
Interior area
- Total structure area: 470
- Total interior livable area: 470 sqft
Video & virtual tour
Property
Parking
- Parking features: None
Features
- Levels: One
- Stories: 1
- Entry location: Main
- Patio & porch: End Unit, Top Floor
- Has view: Yes
- View description: City, Partial, See Remarks, Territorial
Lot
- Size: 7,200 Square Feet
- Features: Corner Lot, Curbs, Paved, Sidewalk
Details
- Parcel number: 5245100280
- Special conditions: Standard
Construction
Type & style
- Home type: Condo
- Architectural style: Traditional,Condo (1 Level)
- Property subtype: Condominium
Materials
- Brick, Stucco
- Roof: Composition
Condition
- Year built: 1928
- Major remodel year: 1950
Community & HOA
Community
- Features: Lobby Entrance
- Subdivision: Capitol Hill
HOA
- Services included: Central Hot Water, Common Area Maintenance, Sewer, Water
- HOA fee: $697 monthly
Location
- Region: Seattle
Financial & listing details
- Price per square foot: $628/sqft
- Tax assessed value: $289,000
- Annual tax amount: $2,644
- Date on market: 9/19/2026
- Listing terms: Conventional
- Inclusions: Refrigerator(s), Stove(s)/Range(s)
Estimated market value
$287,200
$273,000 - $302,000
$1,921/mo
Price history
| Date | Event | Price |
|---|---|---|
| 9/19/2026 | Listed for sale | $295,000+3.5%$628/sqft |
Source:  NWMLS as distributed by MLS GRID #2582243 Report a problem | ||
| 2/17/2017 | Sold | $285,000+90.1%$606/sqft |
Source: NWMLS as distributed by MLS GRID #1080178 Report a problem | ||
| 9/27/2004 | Sold | $149,950+22.9%$319/sqft |
Source: NWMLS as distributed by MLS GRID #24106581 Report a problem | ||
| 11/29/2001 | Sold | $122,000-2.4%$260/sqft |
Source: NWMLS as distributed by MLS GRID #21108204 Report a problem | ||
| 9/20/2001 | Sold | $125,000+11.6%$266/sqft |
Source: Public Record Report a problem | ||
| 8/21/1998 | Sold | $112,000$238/sqft |
Source: Public Record Report a problem | ||
Public tax history
| Year | Property taxes | Tax assessment |
|---|---|---|
| 2025 | $2,928 +10.7% | $289,000 +2.8% |
| 2024 | $2,644 -1.4% | $281,000 -3.1% |
| 2023 | $2,682 +20.7% | $290,000 +8.6% |
| 2022 | $2,222 -13.2% | $267,000 -6% |
| 2021 | $2,559 -4.3% | $284,000 +0.7% |
| 2020 | $2,674 -6.8% | $282,000 -7.8% |
| 2019 | $2,870 +12.8% | $306,000 +1.3% |
| 2018 | $2,544 -3.9% | $302,000 +10.6% |
| 2017 | $2,648 +38.3% | $273,000 +21.9% |
| 2016 | $1,914 | $224,000 +10.9% |
| 2015 | $1,914 | $202,000 -0.5% |
| 2014 | $1,914 | $203,000 +25.3% |
| 2013 | $1,914 | $162,000 +5.2% |
| 2012 | -- | $154,000 -7.8% |
| 2011 | -- | $167,000 -8.7% |
| 2010 | -- | $183,000 |
| 2009 | -- | $183,000 -7.6% |
| 2007 | -- | $198,000 +41.4% |
| 2006 | -- | $140,000 +4.5% |
| 2005 | -- | $134,000 +59.5% |
| 2001 | $973 +31.3% | $84,000 +40% |
| 2000 | $741 | $60,000 |
Find assessor info on the county website
Monthly payment
Est. payment
Payment breakdown
Explore the cost of this home by adjusting the details. Changes won't be saved.Climate risks
Neighborhood: Minor
Nearby schools
Schools provided by the listing agent
- Elementary: Madrona Elementary
- Middle: Meany Mid
- High: Garfield High
Source: NWMLS as distributed by MLS GRID. This data may not be complete. We recommend contacting the local school district to confirm school assignments for this home.
Similar homes
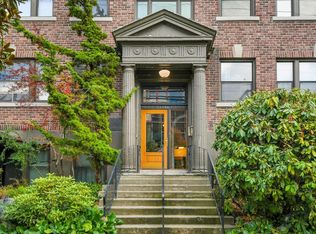
- $270,0001 bd1 ba663 sqftUnion Terrace, Seattle, WA 98122Active
 MLS ID #2574572, Marissa Natkin. NWMLS as distributed by MLS GRID
- $290,0001 bd1 ba547 sqftAmbassador Condos, Seattle, WA 98122Active
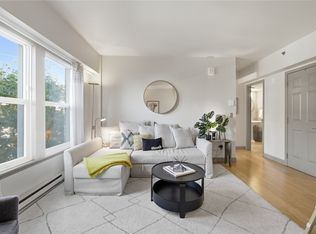 MLS ID #2594923, Camran Nazer. NWMLS as distributed by MLS GRID
- $300,0001 bd1 ba485 sqftMayfair Manor, Seattle, WA 98122Active
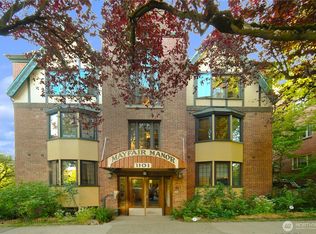 MLS ID #2545168, David D. Flowers. NWMLS as distributed by MLS GRID
- $275,0001 bd1 ba660 sqftUnion Terrace, Seattle, WA 98122Active
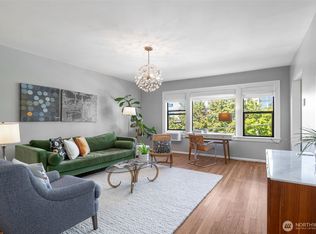 MLS ID #2582034, Lisa Visintainer. NWMLS as distributed by MLS GRID
