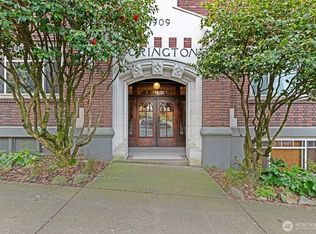
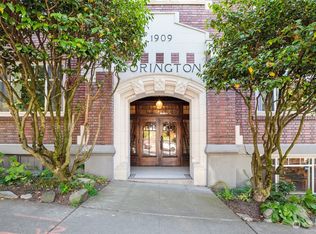
Seated in a coveted neighborhood touting the convenience of city life coupled with the palatable charm of the historic 1909 Lorington cooperative, you’ll find this light filled unit perfect for the enjoyment of life at home, nestled among numerous cafés, restaurants, bookstores, many groceries, and independent shops. It is your chance to be a part of a highly sought after cooperative community! The kitchen is fresh, bright, and full of storage, ripe for the organization minded.The bliss of stepping out your door and walking to the end of the block to the Capitol Hill’s Sunday Farmers market is a Farm-to-Table feel in the middle of the city. Cal Anderson Park sits directly across from the Lorington cooperative, and Volunteer Park is less than a mile away boasting beautiful gardens, a greenhouse, seasonal music, performances, as well as the Asian Art Museum. In any direction one can find additional, quaint Burroughs with cafés, comedy clubs, and fine dining.Via recently expanded light rail 1 1/2 blocks from door you’ll have expansive access from Capitol Hill, to downtown Seattle, and as far as Federal way in 55 mins., with SeaTac along the way in 35 mins, Downtown Mercer Island to Metropolitan Market in 20 mins on Line 2, downtown Bellevue in 20 minutes on line 2, Redmond Town Center in 52 mins, and north as far as Lynnwood in 29 mins.HOA fees include: water, heat, common area housekeeping, WiFi with Google fiber, laundry use, property taxes, cooperative shared expenses
Active
Listed by: William E. Johnson • William E. Johnson • 760-760-4320
$350,000
1107 E Denny Way #84, Seattle, WA 98122
1beds
650sqft
Single Family Residence
Built in 1909
1,001 Square Feet Lot
$-- Zestimate®
$538/sqft
$688/mo HOA
What's special
Light filled unitFull of storage
- --
- on Zillow
- 238
- views
- 11
- saves
Zillow last checked:
Listing updated:
Listed by:
William E. Johnson 760-760-4320 broker@drslisting.com,
William E. Johnson
Source: NWMLS as distributed by MLS GRID,MLS#: 2599643
Facts & features
Interior
Bedrooms & bathrooms
- Bedrooms: 1
- Bathrooms: 1
- Full bathrooms: 1
- Main level bathrooms: 1
- Main level bedrooms: 1
Primary bedroom
- Level: Main
Bathroom full
- Level: Main
Den office
- Level: Main
Kitchen with eating space
- Level: Main
Living room
- Level: Main
Heating
- Recirculation Pump, Electric, Natural Gas
Cooling
- None
Features
- Has fireplace: No
Interior area
- Total structure area: 650
- Total interior livable area: 650 sqft
Property
Parking
- Total spaces: 1
- Parking features: Detached Carport
- Carport spaces: 1
Features
- Levels: One
- Stories: 1
Lot
- Size: 1,001 Square Feet
Details
- Parcel number: 6003500765
- Special conditions: Standard
Construction
Type & style
- Home type: SingleFamily
- Architectural style: 1 Story
- Property subtype: Single Family Residence
Materials
- Brick
- Roof: Flat
Condition
- Year built: 1909
Utilities & green energy
- Sewer: Sewer Connected
- Water: Public
Community & HOA
Community
- Subdivision: Seattle
HOA
- HOA fee: $688 monthly
Location
- Region: Seattle
Financial & listing details
- Price per square foot: $538/sqft
- Annual tax amount: $2,793
- Date on market: 10/30/2026
- Listing terms: Conventional,FHA,USDA Loan,VA Loan
Estimated market value
Not available
Estimated sales range
Not available
Not available
Price history
| Date | Event | Price |
|---|---|---|
| 10/30/2026 | Listed for sale | $350,000$538/sqft |
Source:  NWMLS as distributed by MLS GRID #2599643 Report a problem | ||
Public tax history
Tax history is unavailable.
Monthly payment
Est. payment
Payment breakdown
Explore the cost of this home by adjusting the details. Changes won't be saved.Climate risks
Neighborhood: Capitol Hill


Similar homes
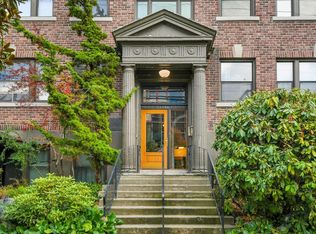
- $270,0001 bd1 ba663 sqftUnion Terrace, Seattle, WA 98122Active
 MLS ID #2574572, Marissa Natkin. NWMLS as distributed by MLS GRID
- $345,0001 bd1 ba750 sqftThe Princeton Cooperative Association, Seattle, WA 98122Active
 MLS ID #2470168, Zahra Bazgir. NWMLS as distributed by MLS GRID
- $355,0002 bd1 ba633 sqftBravo Off Broadway, Seattle, WA 98122Active
 MLS ID #2558369, Andrew Oshea. NWMLS as distributed by MLS GRID
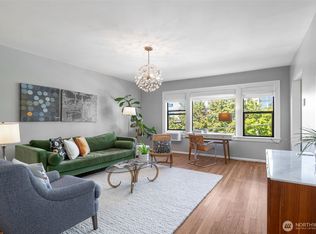
- $275,0001 bd1 ba660 sqftUnion Terrace, Seattle, WA 98122Active
 MLS ID #2582034, Lisa Visintainer. NWMLS as distributed by MLS GRID
