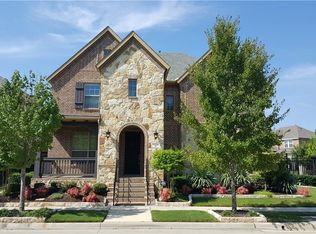
This move-in ready K. Hovnanian corner lot home has everything you need to get settled into the amazing Viridian community. This home has over 2700+ sqft of practical living space, bedecked with abundant storage, including custom garage built-ins and exterior shed. The open floor plan of this 4 bedroom, 3 full bath home has ample room for entertaining with one bedroom and full bath downstairs and remaining bedrooms & baths upstairs. The primary bedroom opens to a private balcony with a tranquil view. The side fence facing the neighboring home with an iron gated entry is brand new, built in April 2023. The major community amenities and Viridian Elementary school is just a ¼ mile away! Viridian is centrally located with easy access to major highways and all DFW has to offer. Original owners have taken pride in maintaining and preserving the esthetic beauty and design of this gorgeous Arlington home. No broker 'for sale' sign on the property.
Sold
Price Unknown
1114 Autumn Mist Way, Arlington, TX 76005
4beds
2,795sqft
Single Family Residence
Built in 2012
6,969.6 Square Feet Lot
$619,100 Zestimate®
$--/sqft
$3,728 Estimated rent
Home value
$619,100
$588,000 - $650,000
$3,728/mo
Zestimate® history
Owner options
List your home for rent
$3,728/mo
Rent Zestimate®
Find your next renter with Zillow Rental Manager. Plus, with online applications, you can quickly screen prospective tenants – for free.
$3,728/mo
Rent Zestimate®
Refinance and save
$255/mo
Est. payment
Refinancing to a lower rate could help reduce your monthly payments and save thousands over the life of the loan.
$255/mo
Est. payment
Explore your selling options
Work with a Zillow partner agent
Leverage their expertise and Zillow's premium Showcase listings to get your home seen by more buyers.
Get startedList with your own agent
Get your home in front of millions of buyers by listing it on Zillow.
Learn how to do itSell it yourself
Take full control of how buyers see your home on Zillow by listing For Sale by Owner (FSBO).
List your homeWhat's special
Ample roomPrivate balconyElementary schoolCustom garage built-insOpen floor plan
Zillow last checked:
Listing updated:
Listed by:
Yaile Lopez 0757211 469-964-1559,
Clover Realty Brokerage 469-964-1559
Bought with:
Marlin Wilbur
Veteran Real Estate Partners
Sabrina Daniels, 0722798
Veteran Real Estate Partners
Source: NTREIS,MLS#: 20134390
Facts & features
Interior
Bedrooms & bathrooms
- Bedrooms: 4
- Bathrooms: 3
- Full bathrooms: 3
Primary bedroom
- Features: Double Vanity, Separate Shower, Walk-In Closet(s)
- Level: Second
- Dimensions: 14 x 18
Bedroom
- Level: Second
- Dimensions: 11 x 12
Bedroom
- Level: First
- Dimensions: 14 x 12
Bedroom
- Level: Second
- Dimensions: 11 x 12
Primary bathroom
- Features: Double Vanity, Garden Tub/Roman Tub, Separate Shower
- Level: Second
Dining room
- Level: First
- Dimensions: 13 x 10
Kitchen
- Features: Breakfast Bar, Granite Counters, Stone Counters
- Level: First
- Dimensions: 17 x 15
Living room
- Level: First
- Dimensions: 19 x 18
Heating
- Central
Cooling
- Central Air
Appliances
- Included: Dishwasher, Gas Oven, Gas Range
- Laundry: Laundry in Utility Room
Features
- Granite Counters, High Speed Internet, Loft, Open Floorplan, Pantry, Walk-In Closet(s)
- Flooring: Carpet, Tile
- Windows: Window Coverings
- Has basement: No
- Number of fireplaces: 1
- Fireplace features: Gas, Gas Log, Living Room
Interior area
- Total interior livable area: 2,795 sqft
Property
Parking
- Total spaces: 2
- Parking features: Door-Single
- Attached garage spaces: 2
Features
- Levels: Two
- Stories: 2
- Patio & porch: Front Porch, Patio
- Exterior features: Rain Gutters
- Pool features: None, Community
- Fencing: Metal,Wrought Iron
Lot
- Size: 6,969 sqft
- Features: Corner Lot, Landscaped, Subdivision, Sprinkler System
Details
- Additional structures: Shed(s), Storage
- Parcel number: 41544498
Construction
Type & style
- Home type: SingleFamily
- Architectural style: Traditional,Detached
- Property subtype: Single Family Residence
Materials
- Brick
- Foundation: Slab
- Roof: Shingle
Condition
- Year built: 2012
Utilities & green energy
- Sewer: Public Sewer
- Water: Public
- Utilities for property: Sewer Available, Water Available
Community & neighborhood
Security
- Security features: Smoke Detector(s)
Community
- Community features: Clubhouse, Fishing, Lake, Marina, Playground, Park, Pool, Tennis Court(s), Trails/Paths
Location
- Region: Arlington
- Subdivision: Viridian Add
HOA & financial
HOA
- Has HOA: Yes
- HOA fee: $255 quarterly
- Services included: All Facilities, Association Management, Maintenance Grounds
- Association name: CCMC Community Management Association
- Association phone: 469-246-3500
Other
Other facts
- Listing terms: Cash,Conventional,FHA,VA Loan
Price history
| Date | Event | Price |
|---|---|---|
| 9/15/2023 | Sold | -- |
Source: NTREIS #20134390 Report a problem | ||
| 7/26/2023 | Pending sale | $645,000$231/sqft |
Source: NTREIS #20134390 Report a problem | ||
| 7/17/2023 | Contingent | $645,000$231/sqft |
Source: NTREIS #20134390 Report a problem | ||
| 5/22/2023 | Listed for sale | $645,000$231/sqft |
Source: NTREIS #20134390 Report a problem | ||
| 5/17/2023 | Contingent | $645,000$231/sqft |
Source: NTREIS #20134390 Report a problem | ||
| 5/10/2023 | Listed for sale | $645,000-1.5%$231/sqft |
Source: NTREIS #20134390 Report a problem | ||
| 4/6/2023 | Listing removed | -- |
Source: NTREIS #20134390 Report a problem | ||
| 11/2/2022 | Listing removed | $655,000$234/sqft |
Source: NTREIS #20134390 Report a problem | ||
| 8/26/2022 | Listed for sale | $655,000$234/sqft |
Source: NTREIS #20134390 Report a problem | ||
Public tax history
| Year | Property taxes | Tax assessment |
|---|---|---|
| 2025 | $16,966 +4.6% | $612,691 |
| 2024 | $16,212 | $612,691 -0.4% |
| 2023 | -- | $615,039 +22.5% |
| 2022 | $11,010 -5.7% | $502,166 +20.5% |
| 2021 | $11,671 +1.5% | $416,830 +3.2% |
| 2020 | $11,493 -4% | $403,931 -3.4% |
| 2019 | $11,972 +2.6% | $418,095 +5% |
| 2018 | $11,673 +9.3% | $398,036 +10% |
| 2017 | $10,685 +4.2% | $361,851 +3.5% |
| 2016 | $10,256 +5.8% | $349,729 +13.7% |
| 2015 | $9,692 | $307,500 |
| 2014 | $9,692 | $307,500 -3.9% |
| 2013 | -- | $320,000 +3455.6% |
| 2012 | -- | $9,000 |
Find assessor info on the county website
Neighborhood: North
Nearby schools
GreatSchools rating
- 10/10Viridian Elementary SchoolGrades: PK-6Distance: 0.2 mi
- 9/10Harwood Junior High SchoolGrades: 7-9Distance: 4.2 mi
- 6/10Trinity High SchoolGrades: 10-12Distance: 3.1 mi
Schools provided by the listing agent
- Elementary: Viridian
- High: Trinity
- District: Hurst-Euless-Bedford ISD
Source: NTREIS. This data may not be complete. We recommend contacting the local school district to confirm school assignments for this home.
Get a cash offer in 3 minutes
Find out how much your home could sell for in as little as 3 minutes with a no-obligation cash offer.
Estimated market value
$619,100
Get a cash offer in 3 minutes
Find out how much your home could sell for in as little as 3 minutes with a no-obligation cash offer.
Estimated market value
$619,100
- Texas
- Tarrant County
- Arlington
- 76005
- North
- 1114 Autumn Mist Way
Nearby cities
Nearby neighborhoods
Nearby zip codes
Other Arlington Topics
