Skip main navigation
Sold for $495,000
  • $495,000

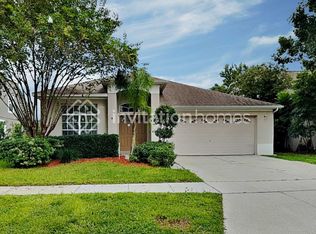
    1114 Bridgeway Blvd, Orlando, FL 32828

    4beds
    2,436sqft
    Single Family Residence
    Built in 1999
    7,782 Square Feet Lot
    $496,200 Zestimate®
    $203/sqft
    $2,920 Estimated rent

    Home value

    $496,200

    $457,000 - $541,000

    $2,920/mo

    Zestimate® history
    Loading
    Loading...

    Owner options

    List your home for rent

    $2,920/mo

    Rent Zestimate®

    Find your next renter with Zillow Rental Manager. Plus, with online applications, you can quickly screen prospective tenants – for free.

    Learn more

    $2,920/mo

    Rent Zestimate®

    Refinance and save

    $3,602/mo

    Est. payment

    Refinancing to a lower rate could help reduce your monthly payments and save thousands over the life of the loan.

    See today's rates

    $3,602/mo

    Est. payment

    Explore your selling options

    Work with a Zillow partner agent

    Leverage their expertise and Zillow's premium Showcase listings to get your home seen by more buyers.

    Get started

    List with your own agent

    Get your home in front of millions of buyers by listing it on Zillow.

    Learn how to do it

    Sell it yourself

    Take full control of how buyers see your home on Zillow by listing For Sale by Owner (FSBO).

    List your home

    What's special

    Breakfast barScreened-in porchSpacious primary bathroomOversized soaking tubKitchen features granite countertopsSeparate showerStainless-steel appliances
    The Oakmont Floorplan by Morrison Homes is a beautiful 4 bedrooms, 3 bathrooms with an large screened in patio creating a beautiful oasis for families and guests. It is located in Bridgewater, a well-established community that offers its homeowners two community pools, a resident lounge, fitness center, playground, park, and more - all for one of the lowest HOAs in the area. As you step through the entryway into your formal living and dining rooms, you’ll appreciate the natural light and open floorplan of this home. To the right, you’ll find the owner’s suite, complete with a massive walk-in closet and spacious primary bathroom, boasting his-and-hers vanities, an oversized soaking tub, and separate shower. All secondary bedrooms have large closets and built-in shelving for ample storage. The kitchen features Granite countertops, a large walk-in pantry, breakfast bar, and stainless-steel appliances, including brand new Samsung electric range, Samsung refrigerator and microwave, and top-of-the-line Bosch dishwasher. Out back, you’ve got a fully fenced yard with gates on both sides, as well as a screened-in porch. Other advantages to this home include a large laundry room with upgraded Samsung washer and dryer, utility sink, cabinets and lots of shelving, and a 2-car garage, large enough to fit two full-size vehicles while also offering a secondary fridge, custom cabinetry and a built-in workbench, and roof-racks for all your tools and equipment, as well as an upgraded, hurricane resistant garage door equipped with steel-beam reinforcement. The attic also provides extra storage space. This home has Lifeproof vinyl plank flooring throughout, matching cabinets and Granite countertops in all bathrooms and kitchen, and a meticulously maintained AC and Water Heater (both installed in 2015). The homeowner also had custom-sized vinyl hurricane shutters cut for each window of the home, so hurricane prep can be quick and easy! Close to major highways, Waterford Lakes Town Center and UCF, and zoned for top-rated schools, this conveniently located and well-loved home is move-in ready for its next family to enjoy!

    Zillow last checked:

    Listing updated:

    Listing Provided by:

    Crystal Jenkins 407-491-5847,

    RE/MAX DOWNTOWN 407-770-2050

    Bought with:

    Christine Bowen, 3342139

    RE/MAX TOWN & COUNTRY REALTY

    Victoria Myers, 3382402

    RE/MAX TOWN & COUNTRY REALTY

    Source: Stellar MLS,MLS#: O6395005MLS LogoOriginating MLS: Orlando Regional

    Facts & features

    Interior

    Bedrooms & bathrooms
    • Bedrooms: 4
    • Bathrooms: 3
    • Full bathrooms: 3
    Primary bedroom
    • Features: Ceiling Fan(s), Walk-In Closet(s)
    • Level: First
    Bedroom 1
    • Features: Storage Closet
    • Level: First
    Dining room
    • Level: First
    Dining room
    • Level: First
    Kitchen
    • Level: First
    Living room
    • Level: First
    Heating
    • Central
    Cooling
    • Central Air
    Appliances
    • Included: Dishwasher, Range, Refrigerator
    • Laundry: Inside, Laundry Closet
    Features
    • Ceiling Fan(s), Walk-In Closet(s)
    • Flooring: Ceramic Tile, Laminate, Hardwood
    • Has fireplace: No
    Interior area
    • Total structure area: 3,094
    • Total interior livable area: 2,436 sqft

    Property

    Parking
    • Total spaces: 2
    • Parking features: Garage - Attached
    • Attached garage spaces: 2
    Features
    • Levels: One
    • Stories: 1
    • Exterior features: Sidewalk
    Lot
    • Size: 7,782 sqft
    Details
    • Parcel number: 232231089101100
    • Zoning: R-2
    • Special conditions: None

    Construction

    Type & style
    • Home type: SingleFamily
    • Property subtype: Single Family Residence
    Materials
    • Block
    • Foundation: Slab
    • Roof: Shingle
    Condition
    • New construction: No
    • Year built: 1999

    Utilities & green energy

    • Sewer: Public Sewer
    • Water: Public
    • Utilities for property: Cable Available, Electricity Connected

    Community & neighborhood

    Location
    • Region: Orlando
    • Subdivision: BRIDGE WATER

    HOA & financial

    HOA
    • Has HOA: Yes
    • HOA fee: $63 monthly
    • Amenities included: Clubhouse, Playground, Pool
    • Association name: Zeal Community
    • Association phone: 407-907-6248
    Other fees
    • Pet fee: $0 monthly
    Other financial information
    • Total actual rent: 0

    Other

    Other facts
    • Listing terms: Cash,Conventional,FHA,VA Loan
    • Ownership: Fee Simple
    • Road surface type: Asphalt

    Price history

    DateEventPrice
    5/7/2026Sold$495,000$203/sqft
    Source: Stellar MLS #O6395005 Report a problem
    4/8/2026Pending sale$495,000$203/sqft
    Source: Stellar MLS #O6395005 Report a problem
    4/1/2026Listed for sale$495,000+98%$203/sqft
    Source: Stellar MLS #O6395005 Report a problem
    9/13/2013Sold$250,000$103/sqft
    Source: Stellar MLS #O5170892 Report a problem
    7/12/2013Listed for sale$250,000$103/sqft
    Source: Keller Williams Advantage II Realty #O5170892 Report a problem
    6/10/2013Listing removed$250,000$103/sqft
    Source: Owner Report a problem
    5/19/2013Listed for sale$250,000$103/sqft
    Source: Owner Report a problem

    Public tax history

    YearProperty taxesTax assessment
    2024$3,479 +7.1%$229,566 +3%
    2023$3,249 +4.5%$222,880 +3%
    2022$3,108 +1.7%$216,388 +3%
    2021$3,055 +0.9%$210,085 +1.4%
    2020$3,027 +1.4%$207,184 +2.3%
    2019$2,985 +0.9%$202,526 +1.9%
    2018$2,959 $198,750 -11.3%
    2017$2,959 +1.8%$224,055 +4.8%
    2016$2,907 +1.1%$213,720 +6.4%
    2015$2,875 -3.1%$200,959 +7%
    2014$2,967 +25.3%$187,830 +13.3%
    2013$2,368 +0.8%$165,803 +9.5%
    2012$2,348 -3.1%$151,387 -2.7%
    2011$2,425 -2%$155,554 -4.6%
    2010$2,474 $162,986 -12.6%
    2009-- $186,520 -24.8%
    2008$2,629 -3.2%$247,883 -11.5%
    2007$2,716 -5.2%$280,248 +6.2%
    2006$2,864 0%$263,886 +43.8%
    2005$2,865 +5.2%$183,546 +10.3%
    2004$2,723 +0.6%$166,392 -0.2%
    2003$2,707 +3%$166,723 +3.9%
    2002$2,628 -1.5%$160,413 +5.8%
    2001$2,668 -0.1%$151,638 +1.2%
    2000$2,672 $149,860

    Find assessor info on the county website

    Neighborhood: Alafaya

    Nearby schools

    GreatSchools rating
    Get a cash offer in 3 minutes
    Find out how much your home could sell for in as little as 3 minutes with a no-obligation cash offer.
    Estimated market value
    $496,200
    Get a cash offer in 3 minutes
    Find out how much your home could sell for in as little as 3 minutes with a no-obligation cash offer.
    Estimated market value
    $496,200