Skip main navigation
Sold for $392,000
  • $392,000

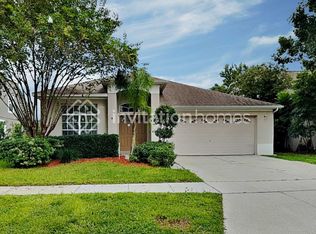
    1137 Cherry Valley Way, Orlando, FL 32828

    3beds
    1,753sqft
    Single Family Residence
    Built in 1998
    5,208 Square Feet Lot
    $391,700 Zestimate®
    $224/sqft
    $2,616 Estimated rent

    Home value

    $391,700

    $356,000 - $431,000

    $2,616/mo

    Zestimate® history
    Loading
    Loading...

    Owner options

    List your home for rent

    $2,616/mo

    Rent Zestimate®

    Find your next renter with Zillow Rental Manager. Plus, with online applications, you can quickly screen prospective tenants – for free.

    Learn more

    $2,616/mo

    Rent Zestimate®

    Refinance and save

    $2,861/mo

    Est. payment

    Refinancing to a lower rate could help reduce your monthly payments and save thousands over the life of the loan.

    See today's rates

    $2,861/mo

    Est. payment

    Explore your selling options

    Work with a Zillow partner agent

    Leverage their expertise and Zillow's premium Showcase listings to get your home seen by more buyers.

    Get started

    List with your own agent

    Get your home in front of millions of buyers by listing it on Zillow.

    Learn how to do it

    Sell it yourself

    Take full control of how buyers see your home on Zillow by listing For Sale by Owner (FSBO).

    List your home

    What's special

    Covered lanaiOpen floor planSeparate dining area
    Spacious and inviting 3-bedroom, 2-bath home featuring an open floor plan with ample living space. Enjoy a separate dining area, perfect for gatherings, and a covered lanai for outdoor relaxation. A must-see home offering comfort and functionality! Low HOA and Community offers a Clubhouse, fitness center and pool. Great location near major highways, shopping, restaurants and more. Call today for more information and to schedule a Showing.

    Zillow last checked:

    Listing updated:

    Listed by:

    Manuel Minier 407-340-0966,

    MAGNUS REALTY GROUP LLC 407-286-6042,

    Janet Quinones 407-373-9846,

    MAGNUS REALTY GROUP LLC

    Bought with:

    Millie Brockmeyer, 3117824

    RE/MAX INNOVATION

    Source: Stellar MLS,MLS#: S5120525MLS LogoOriginating MLS: Osceola

    Facts & features

    Interior

    Bedrooms & bathrooms
    • Bedrooms: 3
    • Bathrooms: 2
    • Full bathrooms: 2
    Rooms
    • Room types: Attic
    Primary bedroom
    • Features: Walk-In Closet(s)
    • Level: First
    • Area: 180 Square Feet
    • Dimensions: 12x15
    Bedroom 2
    • Features: Built-in Closet
    • Level: First
    • Area: 121 Square Feet
    • Dimensions: 11x11
    Bedroom 3
    • Features: Built-in Closet
    • Level: First
    • Area: 110 Square Feet
    • Dimensions: 11x10
    Balcony porch lanai
    • Features: No Closet
    • Level: First
    • Area: 156 Square Feet
    • Dimensions: 12x13
    Family room
    • Features: No Closet
    • Level: First
    • Area: 192 Square Feet
    • Dimensions: 12x16
    Kitchen
    • Features: Built-in Closet
    • Level: First
    • Area: 168 Square Feet
    • Dimensions: 14x12
    Living room
    • Level: First
    • Area: 238 Square Feet
    • Dimensions: 17x14
    Heating
    • Central
    Cooling
    • Central Air
    Appliances
    • Included: Dishwasher, Range, Refrigerator
    • Laundry: Other
    Features
    • Living Room/Dining Room Combo
    • Flooring: Carpet, Porcelain Tile
    • Windows: Blinds
    • Has fireplace: No
    Interior area
    • Total structure area: 2,377
    • Total interior livable area: 1,753 sqft

    Property

    Parking
    • Total spaces: 2
    • Parking features: None
    • Garage spaces: 2
    Features
    • Levels: One
    • Stories: 1
    • Patio & porch: Deck, Patio, Porch, Screened
    • Exterior features: Sidewalk
    • Fencing: Fenced
    Lot
    • Size: 5,208 Square Feet
    Details
    • Parcel number: 232231089101410
    • Zoning: R-2
    • Special conditions: None

    Construction

    Type & style
    • Home type: SingleFamily
    • Property subtype: Single Family Residence
    Materials
    • Block
    • Foundation: Slab
    • Roof: Shingle
    Condition
    • New construction: No
    • Year built: 1998

    Utilities & green energy

    • Sewer: Public Sewer
    • Water: Public
    • Utilities for property: Cable Available, Electricity Connected, Public

    Community & HOA

    Community
    • Features: Deed Restrictions, Playground, Pool
    • Pet fee: $0 monthly
    • Subdivision: BRIDGE WATER
    HOA
    • Has HOA: Yes
    • Amenities included: Playground
    • HOA fee: $63 monthly
    • HOA name: Bridgewater at Lake Picket HOA
    Location
    • Region: Orlando

    Financial & listing details

    • Price per square foot: $224/sqft
    • Tax assessed value: $324,557
    • Annual tax amount: $3,049
    • Date on market: 2/11/2025
    • Cumulative days on market: 93 days
    • Listing terms: Cash,Conventional,FHA,VA Loan
    • Ownership: Fee Simple
    • Total actual rent: 0
    • Electric utility on property: Yes
    • Road surface type: Paved

    Price history

    DateEventPrice
    7/7/2025Sold$392,000-4.2%$224/sqft
    Source: Stellar MLS #S5120525 Report a problem
    5/16/2025Pending sale$409,000$233/sqft
    Source: Stellar MLS #S5120525 Report a problem
    2/12/2025Listed for sale$409,000+93.8%$233/sqft
    Source: Stellar MLS #S5120525 Report a problem
    12/14/2016Sold$211,000-4%$120/sqft
    Source: Stellar MLS #O5464124 Report a problem
    9/22/2016Price change$219,900-4.3%$125/sqft
    Source: KELLER WILLIAMS ADVANTAGE 2 #O5464124 Report a problem
    9/19/2016Price change$229,9000%$131/sqft
    Source: KELLER WILLIAMS ADVANTAGE 2 #O5464124 Report a problem
    9/9/2016Price change$230,000+5%$131/sqft
    Source: KELLER WILLIAMS ADVANTAGE 2 #O5464124 Report a problem
    7/24/2016Price change$219,000-1.8%$125/sqft
    Source: Owner Report a problem
    5/3/2016Listed for sale$223,000-4.3%$127/sqft
    Source: Owner Report a problem
    4/8/2014Listing removed$1,300$1/sqft
    Source: Postlets Report a problem
    1/12/2014Listed for rent$1,300$1/sqft
    Source: Postlets Report a problem
    4/28/2005Sold$233,000$133/sqft
    Source: Public Record Report a problem
    2/18/2005Sold$233,000+88.5%$133/sqft
    Source: Agent Provided Report a problem
    8/26/1998Sold$123,600$71/sqft
    Source: Public Record Report a problem

    Public tax history

    YearProperty taxesTax assessment
    2024$3,117 +7.1%$207,107 +3%
    2023$2,912 +4.7%$201,075 +3%
    2022$2,780 +1.8%$195,218 +3%
    2021$2,730 +0.9%$189,532 +1.4%
    2020$2,704 +1.5%$186,915 +2.3%
    2019$2,664 +0.9%$182,713 +1.9%
    2018$2,640 $179,306 +2%
    2017$2,640 +1.8%$175,786 +5.4%
    2016$2,593 -17%$166,853 +5%
    2015$3,124 +7.4%$158,840 +6.5%
    2014$2,908 +10.5%$149,163 +13.9%
    2013$2,632 +6.5%$130,955 +8.8%
    2012$2,472 -2.4%$120,392 -2.7%
    2011$2,533 -1.2%$123,705 -4.6%
    2010$2,563 $129,667 -11.5%
    2009-- $146,490 -27.3%
    2008$3,625 -10.1%$201,573 -12.4%
    2007$4,033 -4.1%$230,164 +4.4%
    2006$4,207 +94.5%$220,436 +60.9%
    2005$2,163 +5.5%$137,025 +2.5%
    2004$2,050 +0.8%$133,687 +4.3%
    2003$2,034 +3.2%$128,150 +3.8%
    2002$1,972 -1.5%$123,480 +5.6%
    2001$2,002 +0.5%$116,974 +1.9%
    2000$1,992 $114,764
    Find assessor info on the county website

    Neighborhood: Alafaya

    Nearby schools

    GreatSchools rating
    Schools provided by the listing agent
    • Elementary: Castle Creek Elem
    • Middle: Discovery Middle
    • High: East River High

    Source: Stellar MLS. This data may not be complete. We recommend contacting the local school district to confirm school assignments for this home.

    Get a cash offer in 3 minutes
    Find out how much your home could sell for in as little as 3 minutes with a no-obligation cash offer.
    Estimated market value
    $391,700
    Get a cash offer in 3 minutes
    Find out how much your home could sell for in as little as 3 minutes with a no-obligation cash offer.
    Estimated market value
    $391,700