Skip main navigation
Sold for $735,000
  • Listed by: Epic Realty Group, Inc • Tim Kirk • 760-704-9252
    Bought with: Berkshire Hathaway Homeservices California Realty
    $735,000

    1114 Calle Oroblanco #1, Chula Vista, CA 91913

    3beds
    1,681sqft
    Condominium
    Built in 2019
    -- sqft lot
    $737,300 Zestimate®
    $437/sqft
    $3,908 Estimated rent

    Home value

    $737,300

    $700,000 - $774,000

    $3,908/mo

    Zestimate® history
    Loading
    Loading...

    Owner options

    List your home for rent

    $3,908/mo

    Rent Zestimate®

    Find your next renter with Zillow Rental Manager. Plus, with online applications, you can quickly screen prospective tenants – for free.

    Learn more

    $3,908/mo

    Rent Zestimate®

    Refinance and save

    $4,853/mo

    Est. payment

    Refinancing to a lower rate could help reduce your monthly payments and save thousands over the life of the loan.

    See today's rates

    $4,853/mo

    Est. payment

    Explore your selling options

    Work with a Zillow partner agent

    Leverage their expertise and Zillow's premium Showcase listings to get your home seen by more buyers.

    Get started

    List with your own agent

    Get your home in front of millions of buyers by listing it on Zillow.

    Learn how to do it

    Sell it yourself

    Take full control of how buyers see your home on Zillow by listing For Sale by Owner (FSBO).

    List your home

    What's special

    Open-concept kitchenResort like communityPrivate slab patioTwo-car attached garageLuxurious ensuite bathroomStainless-steel appliancesWhite cabinets
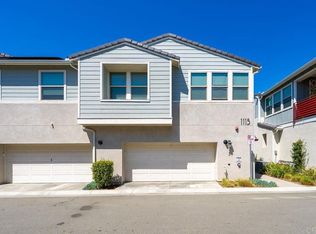
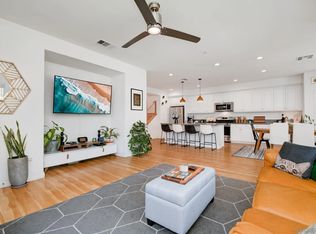
    Turn-key and highly desired end unit Townhouse nestled in the resort like community in the Village of Escala in Chula Vista that is APPROVED for VA Financing. This home features three generously sized bedrooms, including a downstairs bedroom with a full bathroom, and two upstairs suites—a primary suite and a junior suite—each with its own ensuite bathroom. The open-concept kitchen seamlessly connects to the living room and adjoining dining area, providing direct access to the backyard. A chef’s delight, the kitchen boasts granite countertops, a large island with bar seating, white cabinets, a spacious pantry, and stainless-steel appliances. The primary suite offers a luxurious ensuite bathroom with dual sinks and a walk-in closet, while the junior suite provides an additional ensuite bathroom, ensuring comfort and privacy. Step outside to the private slab patio, perfect for dining or relaxation. Additional conveniences include in-unit laundry and a two-car attached garage. Take advantage of the Master Planned Community that offers an obscene number of amenities including a massive pool and a smaller beach entry pool, cabanas, a wellness and fitness center, gas BBQs, a tot lot, picnic tables, seating with fire pits, and a community center. The location is unbeatable, adjacent to top-rated schools, dog parks, restaurants, shopping, fitness centers, Sesame Place Water Park, and the Amphitheater, making this home the ideal blend of comfort, luxury, and convenience in a sought-after setting.

    Zillow last checked:

    Listing updated:

    Listed by:

    Tim Kirk DRE #01941662 760-704-9252,

    Epic Realty Group, Inc

    Bought with:

    BRANDON GREENE, DRE #02172156

    Berkshire Hathaway Homeservices California Realty

    Source: CRMLS,MLS#: NDP2408191MLS LogoOriginating MLS: California Regional MLS (North San Diego County & Pacific Southwest AORs)

    Facts & features

    Interior

    Bedrooms & bathrooms
    • Bedrooms: 3
    • Bathrooms: 3
    • Full bathrooms: 3
    • Main level bathrooms: 1
    • Main level bedrooms: 1
    Rooms
    • Room types: Bedroom, Kitchen, Laundry, Living Room, Primary Bathroom, Primary Bedroom, Pantry
    Primary bedroom
    • Features: Primary Suite
    Bedroom
    • Features: Bedroom on Main Level
    Bathroom
    • Features: Bathroom Exhaust Fan, Dual Sinks, Walk-In Shower
    Kitchen
    • Features: Granite Counters, Kitchen Island, Kitchen/Family Room Combo, Walk-In Pantry
    Pantry
    • Features: Walk-In Pantry
    Cooling
    • Central Air
    Appliances
    • Included: Dishwasher, Disposal, Microwave, Refrigerator
    • Laundry: Inside, Laundry Room
    Features
    • Breakfast Bar, Ceiling Fan(s), Granite Counters, Pantry, Bedroom on Main Level, Primary Suite, Walk-In Pantry
    • Flooring: Carpet, Vinyl
    • Has fireplace: No
    • Fireplace features: None
    • Common walls with other units/homes: 1 Common Wall
    Interior area
    • Total interior livable area: 1,681 sqft

    Property

    Parking
    • Total spaces: 2
    • Parking features: Door-Single, Garage
    • Attached garage spaces: 2
    Features
    • Levels: Two
    • Stories: 2
    • Entry location: 1
    • Patio & porch: Concrete
    • Exterior features: Awning(s)
    • Pool features: Association
    • Spa features: None
    • Fencing: Wood
    • Has view: Yes
    • View description: Mountain(s), Neighborhood
    Lot
    • Features: Planned Unit Development
    Details
    • Parcel number: 6440613323
    • Zoning: R-1
    • Special conditions: Standard

    Construction

    Type & style
    • Home type: Condo
    • Architectural style: Mediterranean
    • Property subtype: Condominium
    • Attached to another structure: Yes
    Materials
    • Stucco
    • Foundation: Concrete Perimeter
    Condition
    • Turnkey
    • Year built: 2019

    Utilities & green energy

    • Electric: Electricity - On Property, 220 Volts in Laundry
    • Sewer: Public Sewer
    • Utilities for property: Electricity Connected

    Community & HOA

    Community
    • Features: Curbs, Suburban, Sidewalks
    • Security: Smoke Detector(s)
    HOA
    • Has HOA: Yes
    • Amenities included: Clubhouse, Fitness Center, Fire Pit, Jogging Path, Playground, Pool
    • HOA fee: $139 monthly
    • HOA name: Village of Escala
    • HOA phone: 619-656-3220
    • Second HOA fee: $323 monthly
    • Second HOA name: Flora & Estrada
    Location
    • Region: Chula Vista

    Financial & listing details

    • Price per square foot: $437/sqft
    • Tax assessed value: $749,699
    • Date on market: 9/11/2024
    • Listing terms: Cash,Conventional,Submit,VA Loan

    Price history

    DateEventPrice
    11/5/2024Sold$735,000$437/sqft
    Source: CRMLS #NDP2408191 Report a problem
    10/13/2024Pending sale$735,000$437/sqft
    Source: CRMLS #NDP2408191 Report a problem
    10/5/2024Price change$735,000-1.9%$437/sqft
    Source: CRMLS #NDP2408191 Report a problem
    9/12/2024Listed for sale$749,000+52.7%$446/sqft
    Source: CRMLS #NDP2408191 Report a problem
    4/16/2019Sold$490,500$292/sqft
    Source: Public Record Report a problem

    Public tax history

    YearProperty taxesTax assessment
    2026-- $749,699 +2%
    2025$13,509 +22.8%$735,000 +37.1%
    2024$10,999 +2%$536,081 +2%
    2023$10,782 +3%$525,570 +2%
    2022$10,473 +2.7%$515,266 +2%
    2021$10,201 +2.4%$505,163 +1%
    2020$9,959 +2259%$499,984 +1251.3%
    2019$422 $36,999
    Find assessor info on the county website

    Neighborhood: Otay Ranch

    Nearby schools

    GreatSchools rating
    Get a cash offer in 3 minutes
    Find out how much your home could sell for in as little as 3 minutes with a no-obligation cash offer.
    Estimated market value
    $737,300
    Get a cash offer in 3 minutes
    Find out how much your home could sell for in as little as 3 minutes with a no-obligation cash offer.
    Estimated market value
    $737,300