Skip main navigation
Sold for $761,000
  • $761,000

    1165 Calle Oroblanco #2, Chula Vista, CA 91913

    4beds
    1,736sqft
    Condominium
    Built in 2019
    -- sqft lot
    $755,200 Zestimate®
    $438/sqft
    $4,261 Estimated rent

    Home value

    $755,200

    $710,000 - $808,000

    $4,261/mo

    Zestimate® history
    Loading
    Loading...

    Owner options

    List your home for rent

    $4,261/mo

    Rent Zestimate®

    Find your next renter with Zillow Rental Manager. Plus, with online applications, you can quickly screen prospective tenants – for free.

    Learn more

    $4,261/mo

    Rent Zestimate®

    Refinance and save

    $4,963/mo

    Est. payment

    Refinancing to a lower rate could help reduce your monthly payments and save thousands over the life of the loan.

    See today's rates

    $4,963/mo

    Est. payment

    Explore your selling options

    Work with a Zillow partner agent

    Leverage their expertise and Zillow's premium Showcase listings to get your home seen by more buyers.

    Get started

    List with your own agent

    Get your home in front of millions of buyers by listing it on Zillow.

    Learn how to do it

    Sell it yourself

    Take full control of how buyers see your home on Zillow by listing For Sale by Owner (FSBO).

    List your home

    What's special

    Spacious backyardPrivate california roomNatural lightWater softener systemUpgraded stainless steel appliancesAmple counter spaceNeutral color palette
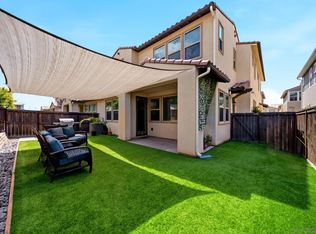
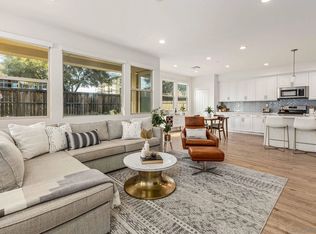
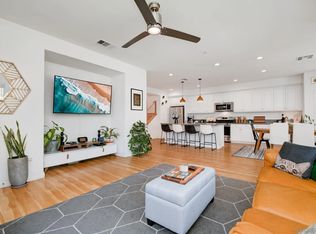
    Discover this beautifully upgraded 4-bedroom, 3-full-bathroom townhome that seamlessly blends style, functionality, and community living. The open-concept living area, filled with natural light, features luxury vinyl floors throughout and a neutral color palette that complements any décor. The kitchen is a chef’s dream, boasting a custom backsplash, upgraded stainless steel appliances, and ample counter space for meal preparation and entertaining. Each room is equipped with ceiling fans for added comfort, and the home includes a convenient bedroom and full bathroom on the first floor, perfect for guests or multi-generational living. Additional features include a water softener system, ensuring comfort and quality in every detail. Outside, enjoy your private California room and spacious backyard, ideal for relaxing, entertaining, or creating the perfect pet-friendly space. Located in a vibrant master-planned community, you'll have access to a luxury pool area, a fully equipped gym, two large community parks, and a brand-new elementary school within walking distance. This home offers the perfect blend of modern upgrades, thoughtful design, and incredible amenities. Don’t miss the chance to make it yours!

    Zillow last checked:

    Listing updated:

    Listed by:

    Hazel Rosete DRE #01725639 619-818-4540,

    ROA California Inc

    Bought with:

    Anjanette Calderon, DRE #02032805

    ROA California Inc

    Source: SDMLS,MLS#: 240027778MLS LogoOriginating MLS: SDMLS

    Facts & features

    Interior

    Bedrooms & bathrooms
    • Bedrooms: 4
    • Bathrooms: 3
    • Full bathrooms: 3
    Heating
    • Forced Air Unit
    Cooling
    • Central Forced Air
    Appliances
    • Included: Dishwasher, Disposal, Dryer, Fire Sprinklers, Garage Door Opener, Microwave, Washer, Water Softener, Gas Oven, Gas Range
    • Laundry: Other/Remarks
    Interior area
    • Total structure area: 1,736
    • Total interior livable area: 1,736 sqft

    Property

    Parking
    • Total spaces: 2
    • Parking features: Attached
    • Garage spaces: 2
    Features
    • Levels: 2 Story
    • Stories: 2
    • Pool features: Community/Common
    • Fencing: Partial
    Details
    • Parcel number: 6440613339
    • Zoning: R-1:SINGLE
    • Zoning description: R-1:SINGLE

    Construction

    Type & style
    • Home type: Condo
    • Property subtype: Condominium
    Materials
    • Wood/Stucco
    • Roof: Tile/Clay
    Condition
    • Year built: 2019

    Utilities & green energy

    • Sewer: Sewer Connected
    • Water: Meter on Property

    Community & HOA

    Community
    • Subdivision: CHULA VISTA
    HOA
    • Services included: Common Area Maintenance, Exterior Bldg Maintenance, Limited Insurance
    • HOA fee: $139 monthly
    • HOA name: Walters Management
    Location
    • Region: Chula Vista

    Financial & listing details

    • Price per square foot: $438/sqft
    • Tax assessed value: $776,219
    • Date on market: 12/2/2024
    • Listing terms: Cash,Conventional,VA

    Price history

    DateEventPrice
    1/6/2025Sold$761,000+0.9%$438/sqft
    Source: SDMLS #240027778 Report a problem
    12/16/2024Pending sale$754,000$434/sqft
    Source: SDMLS #240027778 Report a problem
    12/3/2024Listed for sale$754,000$434/sqft
    Source: SDMLS #240027778 Report a problem

    Public tax history

    YearProperty taxesTax assessment
    2026-- $776,219 +37.5%
    2025$11,645 +3.3%$564,334 +2%
    2024$11,278 +2%$553,270 +2%
    2023$11,057 +2.9%$542,423 +2%
    2022$10,741 +2.7%$531,789 +2%
    2021$10,463 +2.4%$521,363 +1%
    2020$10,215 +2319.7%$516,018 +1294.7%
    2019$422 $36,999
    Find assessor info on the county website

    Neighborhood: Otay Ranch

    Nearby schools

    GreatSchools rating
    Get a cash offer in 3 minutes
    Find out how much your home could sell for in as little as 3 minutes with a no-obligation cash offer.
    Estimated market value
    $755,200
    Get a cash offer in 3 minutes
    Find out how much your home could sell for in as little as 3 minutes with a no-obligation cash offer.
    Estimated market value
    $755,200