Skip main navigation
Off market
Street View
  • $429,900

    1114 Cambria Ct, Phoenixville, PA 19460

    3beds
    3baths
    1,817sqft
    Townhouse
    Built in 1993
    1,742 Square Feet Lot
    $429,900 Zestimate®
    $237/sqft
    $2,957 Estimated rent

    Home value

    $429,900

    $408,000 - $451,000

    $2,957/mo

    Zestimate® history
    Loading
    Loading...

    Owner options

    List your home for rent

    $2,957/mo

    Rent Zestimate®

    Find your next renter with Zillow Rental Manager. Plus, with online applications, you can quickly screen prospective tenants – for free.

    Learn more

    $2,957/mo

    Rent Zestimate®

    Refinance and save

    $2,789/mo

    Est. payment

    Refinancing to a lower rate could help reduce your monthly payments and save thousands over the life of the loan.

    See today's rates

    $2,789/mo

    Est. payment

    Explore your selling options

    Work with a Zillow partner agent

    Leverage their expertise and Zillow's premium Showcase listings to get your home seen by more buyers.

    Get started

    List with your own agent

    Get your home in front of millions of buyers by listing it on Zillow.

    Learn how to do it

    Sell it yourself

    Take full control of how buyers see your home on Zillow by listing For Sale by Owner (FSBO).

    List your home

    What's special

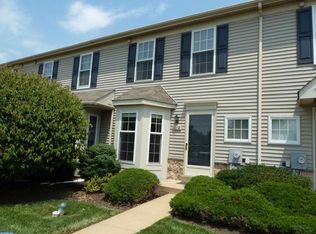
    JUST PAINTED Kitchen & Great Rm - a light airy DR/LR combo w/gas FP & walls of doors & windows looking out to private new Deck. Quiet Cul-de-sac location backing to Open Space & trail to walk to pubs, gym,& shopping. Spacious 4 levels of living lets you spread out! Across the cul-de-sac (w/ plenty of parking)is level field of Kimberton Knoll Open Space! Premium location w/finished walk out lower level attracted the Sellers to make it home & now you can too! Ready to go NOW w/NEW carpets, updated w/hardwood flrs, granite & fresh paint. Walk past manicured grounds & well kept neighbor's gardens, into Foyer w/ hardwood flrs that run thru most of main floor - straight back to Great Room. Handy Powder Room, Coat closet, & entrance on left into Breakfast Rm w/upgraded bay window & nice natural light & view of cul de sac & open space! Brkfst Rm Open to Kitchen w/granite counters & tile backsplash, wood cabinets,& all the counter space you need to make this the heart of the home when entertaining! Great Rm/Dining Rm combo, or one big Great Rm when you use the Breakfast Rm for Dining! Gas fireplace in corner & wall of windows & doors out to NEW Deck that has such private views & a grill for you too! NEW Carpet up the stairs & entire second floor. Large Main Bedroom on right w/ 2 closets & en suite bath w/ double vanity & shower. Laundry Closet, Hall Bath w/ tub, & 2 more Bedrooms complete this level. Up stairs is finished Loft w/skylight - perfect teen or guest get away spot! Lower Level has Family Rm separated by french doors from perfect office space! Walk out to stone Patio when want fresh air - or hop on walking trail to exercise or for dining at places like Sly Fox Brew Pub, restaurants & grocery store. Front to back storage room keeps you organized. Close to boomtown of Phoenixville w/theatre that has music & movies, fabulous places to dine & shop, access to the Schuylkill River Trail & Canal, & litl' quaint village of Kimberton w/Inne, whole foods store & more dining spots! Low HOA fees but good coverage- NEW roof in 2017, exterior building maintenance, as well as lawn care, trash & snow. Close to Valley Forge U.& Charlestown Park w/ trails, pavilions & grills, playsets, bathrooms & baseball diamond. Close to GVCC & Rt.422 corridor, as well as VF Park & the Main Line. SQ.FT. doesn't inc. part.fin. walkout Low.Level! Vacant & quick settle possible, As good as it sounds & as good as it gets in this price range! 2018-09-08

    This property is off market, which means it's not currently listed for sale or rent on Zillow. This may be different from what's available on other websites or public sources.
    Facts & features

    Interior

    Bedrooms & bathrooms
    • Bedrooms: 3
    • Bathrooms: 3
    Heating
    • Forced air, Gas
    Cooling
    • Central
    Features
    • Master Bath(s), Dining Area, Kitchen - Island
    • Has fireplace: Yes
    Interior area
    • Total interior livable area: 1,817 sqft

    Property

    Features
    • Exterior features: Other
    Lot
    • Size: 1,742 Square Feet
    Details
    • Parcel number: 260305190000

    Construction

    Type & style
    • Home type: Townhouse
    Condition
    • Year built: 1993

    Community & HOA

    Location
    • Region: Phoenixville

    Financial & listing details

    • Price per square foot: $237/sqft
    • Tax assessed value: $125,210
    • Annual tax amount: $4,947

    Price history

    DateEventPrice
    10/2/2018Sold$245,000-2%$135/sqft
    Source: Public Record Report a problem
    8/30/2018Pending sale$250,000$138/sqft
    Source: BHHS Fox & Roach - Devon Home Marketing Center #1002080236 Report a problem
    7/21/2018Listed for sale$250,000+6.4%$138/sqft
    Source: BHHS Fox & Roach-Devon #1002080236 Report a problem
    9/16/2005Sold$235,000+66.1%$129/sqft
    Source: Public Record Report a problem
    5/3/1994Sold$141,514$78/sqft
    Source: Public Record Report a problem

    Public tax history

    YearProperty taxesTax assessment
    2025$4,947 +2.5%$125,210
    2024$4,828 +2.2%$125,210
    2023$4,725 +0.9%$125,210
    2022$4,684 +0.9%$125,210
    2021$4,644 +153.7%$125,210
    2020$1,830 -58.6%$125,210
    2019$4,424 +2.7%$125,210
    2018$4,306 +9899.7%$125,210
    2017$43 -92.4%$125,210
    2016$569 $125,210
    2015$569 $125,210
    2014$569 $125,210
    2013-- $125,210
    2012-- $125,210
    2011-- $125,210
    2010-- $125,210
    2009-- $125,210
    2008-- $125,210
    2007-- $125,210
    2006-- $125,210
    2005-- $125,210
    2004-- $125,210
    2003-- $125,210
    2000-- $125,210
    Find assessor info on the county website

    Neighborhood: 19460

    Nearby schools

    GreatSchools rating
    Schools provided by the listing agent
    • District: Phoenixville Area

    Source: The MLS. This data may not be complete. We recommend contacting the local school district to confirm school assignments for this home.

    Get a cash offer in 3 minutes
    Find out how much your home could sell for in as little as 3 minutes with a no-obligation cash offer.
    Estimated market value
    $429,900
    Get a cash offer in 3 minutes
    Find out how much your home could sell for in as little as 3 minutes with a no-obligation cash offer.
    Estimated market value
    $429,900