This is home is move-in ready. Inspection repairs completed. Check out this large 2 bedroom 2 bath home on a double lot with a extra large 2 car garage. (Note... there are accessibility features in this home, such as a chair lift seat to the basement and an elevator from garage to the house.) As you enter the living room from the covered front porch you'll notice the walls have been freshly painted throughout and are ready for your pictures. To the left you'll find an extra large owner's bedroom with a owner's bathroom that has a walk-in shower. Through the dining room you'll see the large kitchen. There is plenty of counter space and cabinets as well as a pantry just off the kitchen in the dining room. All appliances in the home will remain. Moving to the back of the house you'll find the second full bathroom and a family room or office space (future 3rd bedroom?) as well as the second bedroom. The basement stairs have a chair lift to assist in access to the basement. Laundry (Washer/Dryer included), furnace and water heater are in the basement. There is also shelving and room for storage in the basement. At the rear entrance of the home, the garage is accessed via an elevator type lift. The garage is an oversized 2 car garage with tons of extra room for a full work shop. This home is located on a dead in street just across from Cedar Hall School. There is good alley access to the rear garage entrance. After recent repairs from inspections.. seller states selling "AS-IS." Note.. seller will consider removing ADA type features if requested.
Closed
$104,000
1114 Cedar St, Evansville, IN 47710
2beds
1,296sqft
Single Family Residence
Built in 1934
6,534 Square Feet Lot
$126,900 Zestimate®
$--/sqft
$1,347 Estimated rent
Home value
$126,900
$115,000 - $138,000
$1,347/mo
Zestimate® history
Owner options
List your home for rent
$1,347/mo
Rent Zestimate®
Find your next renter with Zillow Rental Manager. Plus, with online applications, you can quickly screen prospective tenants – for free.
$1,347/mo
Rent Zestimate®
Refinance and save
$503/mo
Est. payment
Refinancing to a lower rate could help reduce your monthly payments and save thousands over the life of the loan.
$503/mo
Est. payment
Explore your selling options
Work with a Zillow partner agent
Leverage their expertise and Zillow's premium Showcase listings to get your home seen by more buyers.
Get startedList with your own agent
Get your home in front of millions of buyers by listing it on Zillow.
Learn how to do itSell it yourself
Take full control of how buyers see your home on Zillow by listing For Sale by Owner (FSBO).
List your homeWhat's special
Office spaceLarge kitchenCovered front porch
Zillow last checked:
Listing updated:
Listed by:
Michael W Melton Office:812-858-2400,
ERA FIRST ADVANTAGE REALTY, INC
Bought with:
Jenna Hancock-Wargel, RB14039125
Berkshire Hathaway HomeServices Indiana Realty
Source: IRMLS,MLS#: 202339059
Facts & features
Interior
Bedrooms & bathrooms
- Bedrooms: 2
- Bathrooms: 2
- Full bathrooms: 2
- Main level bedrooms: 2
Bedroom 1
- Level: Main
Bedroom 2
- Level: Main
Dining room
- Level: Main
- Area: 117
- Dimensions: 13 x 9
Family room
- Level: Main
- Area: 143
- Dimensions: 13 x 11
Kitchen
- Level: Main
- Area: 144
- Dimensions: 12 x 12
Living room
- Level: Main
- Area: 176
- Dimensions: 16 x 11
Heating
- Natural Gas
Cooling
- Central Air
Features
- Basement: Crawl Space,Partial
- Has fireplace: No
Interior area
- Total structure area: 2,268
- Total interior livable area: 1,296 sqft
- Finished area above ground: 1,296
- Finished area below ground: 0
Property
Parking
- Total spaces: 2.5
- Parking features: Attached
- Attached garage spaces: 2.5
Features
- Levels: One
- Stories: 1
Lot
- Size: 6,534 Square Feet
- Dimensions: 62 X 107
- Features: Level
Details
- Parcel number: 820618028085.019029
Construction
Type & style
- Home type: SingleFamily
- Property subtype: Single Family Residence
Materials
- Aluminum Siding
Condition
- New construction: No
- Year built: 1934
Utilities & green energy
- Sewer: Public Sewer
- Water: Public
Community & HOA
Community
- Subdivision: Zeidler(s)
Location
- Region: Evansville
Financial & listing details
- Tax assessed value: $81,800
- Annual tax amount: $637
- Date on market: 1/11/2024
Price history
| Date | Event | Price |
|---|---|---|
| 1/9/2024 | Sold | $104,000+9.5% |
Source:  IRMLS #202339059 Report a problem IRMLS #202339059 Report a problem | ||
| 12/7/2023 | Pending sale | $95,000 |
Source: IRMLS #202339059 Report a problem | ||
| 12/1/2023 | Listed for sale | $95,000 |
Source: IRMLS #202339059 Report a problem | ||
| 11/21/2023 | Listing removed | $95,000 |
Source: IRMLS #202339059 Report a problem | ||
| 11/9/2023 | Listed for sale | $95,000 |
Source: IRMLS #202339059 Report a problem | ||
| 10/27/2023 | Pending sale | $95,000 |
Source: IRMLS #202339059 Report a problem | ||
| 10/24/2023 | Listed for sale | $95,000+83% |
Source: IRMLS #202339059 Report a problem | ||
| 4/26/2009 | Listing removed | $51,900$40/sqft |
Source: ERA #163356 Report a problem | ||
| 3/15/2009 | Listed for sale | $51,900$40/sqft |
Source: ERA #163356 Report a problem | ||
Public tax history
| Year | Property taxes | Tax assessment |
|---|---|---|
| 2025 | $637 | $81,800 +8.6% |
| 2024 | -- | $75,300 +136.8% |
| 2023 | -- | $31,800 -0.3% |
| 2022 | -- | $31,900 +6.7% |
| 2021 | -- | $29,900 |
| 2020 | -- | $29,900 |
| 2019 | -- | $29,900 |
| 2018 | -- | $29,900 +1% |
| 2017 | -- | $29,600 -18.7% |
| 2016 | -- | $36,400 +2.8% |
| 2014 | -- | $35,400 -0.8% |
| 2013 | -- | $35,700 -0.8% |
| 2012 | $65 | $36,000 -27% |
| 2011 | -- | $49,300 |
| 2010 | -- | $49,300 -1% |
| 2009 | $11 | $49,800 +5.1% |
| 2008 | -- | $47,400 +20% |
| 2007 | -- | $39,500 |
| 2006 | -- | -- |
| 2003 | -- | $15,900 |
| 2001 | -- | $15,900 |
Find assessor info on the county website
Neighborhood: Cedar Hall
Nearby homes
- $115,7003 bd1 ba1.9k sqft1116 Cedar St, Evansville, IN 47710Off Market

- $91,3002 bd1 ba720 sqft1112 Cedar St, Evansville, IN 47710Off Market
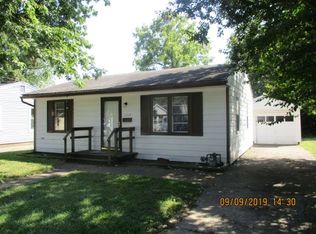
- $77,1002 bd1 ba720 sqft1108 Cedar St, Evansville, IN 47710Off Market
- $102,2002 bd1 ba968 sqft2111 N Fulton Ave, Evansville, IN 47710Off Market
- $26,0003 bd1 ba1.4k sqft2107 N Fulton Ave, Evansville, IN 47710Sold
- $79,8002 bd1 ba720 sqft1104 Cedar St, Evansville, IN 47710Off Market
- $121,7004 bd3 ba2.1k sqft1113 Cedar St, Evansville, IN 47710Off Market
- $88,4002 bd1 ba863 sqft2201 N Fulton Ave, Evansville, IN 47710Off Market
Nearby schools
GreatSchools rating
- 5/10Cedar Hall Community SchoolGrades: PK-8Distance: 0.1 mi
- 7/10Central High SchoolGrades: 9-12Distance: 2.2 mi
- 8/10New Tech InstituteGrades: 9-12Distance: 2.9 mi
Schools provided by the listing agent
- Elementary: Cedar Hall
- Middle: Cedar Hall
- High: Central
- District: Evansville-Vanderburgh School Corp.
Source: IRMLS. This data may not be complete. We recommend contacting the local school district to confirm school assignments for this home.


Get pre-qualified for a loan
At Zillow Home Loans, we can pre-qualify you in as little as 5 minutes with no impact to your credit score.An equal housing lender. NMLS #10287.
Sell for more on Zillow
Get a Zillow Showcase℠ listing at no additional cost and you could sell for .
$126,900
2% more
+$2,538
With Zillow Showcase(estimated)
$129,438
- Indiana
- Vanderburgh County
- Evansville
- 47710
- Cedar Hall
- 1114 Cedar St
Nearby cities
Nearby neighborhoods
Nearby zip codes
Other Evansville Topics
