This Westside home sits on a corner lot, has a fully fenced yard with just the right amount of shade out back and a firepit too. Right across from Cedar Hall School and just minutes from North Park shopping center and West Franklin Street, this location is close to everything including, the entrance to "The Greenway Passage"! With two bedrooms, one bath, a sunroom/breezeway, separate laundry room, original hardwood floors and a one car attached garage, the sellers have priced "as is" for someone who knows the value of undertaking some repairs/replacements on an otherwise 'solid" house.
Pending
$89,500
2201 N Fulton Ave, Evansville, IN 47710
2beds
863sqft
:
Get pre-qualified$616/mo
Single Family Residence
Built in 1954
4,356 Square Feet Lot
$88,700 Zestimate®
$--/sqft
$-- HOA
What's special
Fully fenced yardOne car attached garageOne bathTwo bedroomsCorner lotSeparate laundry roomOriginal hardwood floors
- 8 days |
- 233 |
- 21 |
Likely to sell faster than
Zillow last checked:
Listing updated:
Listed by:
Connie Howerton Cell:812-204-3992,
Harris Howerton Real Estate
Source: IRMLS,MLS#: 202630239
Facts & features
Interior
Bedrooms & bathrooms
- Bedrooms: 2
- Bathrooms: 1
- Full bathrooms: 1
- Main level bedrooms: 2
Bedroom 1
- Level: Main
Bedroom 2
- Level: Main
Kitchen
- Level: Main
- Area: 154
- Dimensions: 14 x 11
Living room
- Level: Main
- Area: 165
- Dimensions: 15 x 11
Heating
- Natural Gas, Forced Air
Cooling
- Central Air
Appliances
- Included: Refrigerator, Gas Oven, Gas Range
- Laundry: Gas Dryer Hookup, Main Level, Washer Hookup
Features
- Ceiling Fan(s)
- Basement: Crawl Space,Block
- Has fireplace: No
Interior area
- Total structure area: 984
- Total interior livable area: 863 sqft
- Finished area above ground: 863
- Finished area below ground: 0
Video & virtual tour
Property
Parking
- Total spaces: 1
- Parking features: Attached, Garage Door Opener, Concrete
- Attached garage spaces: 1
- Has uncovered spaces: Yes
Features
- Levels: One
- Stories: 1
- Fencing: Full,Picket
Lot
- Size: 4,356 Square Feet
- Dimensions: 36 x 122
- Features: Corner Lot, Level
Details
- Parcel number: 820618028085.010029
Construction
Type & style
- Home type: SingleFamily
- Property subtype: Single Family Residence
Materials
- Aluminum Siding
Condition
- New construction: No
- Year built: 1954
Utilities & green energy
- Sewer: City
- Water: City
Community & HOA
Community
- Subdivision: None
Location
- Region: Evansville
Financial & listing details
- Tax assessed value: $49,000
- Annual tax amount: $25
- Date on market: 7/27/2026
- Listing terms: Cash,Conventional
Estimated market value
$88,700
$84,000 - $93,000
$965/mo
Price history
| Date | Event | Price |
|---|---|---|
| 7/28/2026 | Pending sale | $89,500 |
Source:  IRMLS #202630239 Report a problem IRMLS #202630239 Report a problem | ||
| 7/27/2026 | Listed for sale | $89,500+397.2% |
Source: IRMLS #202630239 Report a problem | ||
| 3/8/2010 | Listing removed | $18,000$21/sqft |
Source: foreclosure.com Report a problem | ||
| 2/14/2010 | Listed for sale | $18,000$21/sqft |
Source: foreclosure.com Report a problem | ||
Public tax history
| Year | Property taxes | Tax assessment |
|---|---|---|
| 2025 | $402 +5.1% | $49,000 +3.2% |
| 2024 | $382 -8.5% | $47,500 +3% |
| 2023 | $418 +0.8% | $46,100 -0.4% |
| 2022 | $415 -55.5% | $46,300 +7.9% |
| 2021 | $932 +0.6% | $42,900 |
| 2020 | $926 -34.7% | $42,900 |
| 2019 | $1,417 +52.6% | $42,900 |
| 2018 | $929 -0.2% | $42,900 +0.7% |
| 2017 | $930 | $42,600 |
| 2016 | $930 +2.5% | $42,600 -0.5% |
| 2014 | $908 -2.9% | $42,800 -0.9% |
| 2013 | $935 +2.2% | $43,200 |
| 2012 | $915 +5.7% | $43,200 +1.6% |
| 2011 | $866 +0.6% | $42,500 |
| 2010 | $860 +1.2% | $42,500 |
| 2009 | $850 | $42,500 -1.4% |
| 2008 | -- | $43,100 +19.1% |
| 2007 | -- | $36,200 |
| 2006 | -- | -- |
| 2003 | -- | $13,400 |
| 2001 | -- | $13,400 |
Find assessor info on the county website
Monthly payment
Est. payment
Payment breakdown
Explore the cost of this home by adjusting the details. Changes won't be saved.Climate risks
Neighborhood: Cedar Hall
Nearby schools
GreatSchools rating
- 5/10Cedar Hall Community SchoolGrades: PK-8Distance: 0.1 mi
- 7/10Central High SchoolGrades: 9-12Distance: 2.2 mi
Schools provided by the listing agent
- Elementary: Cedar Hall
- Middle: Cedar Hall
- High: Central
- District: Evansville-Vanderburgh School Corp.
Source: IRMLS. This data may not be complete. We recommend contacting the local school district to confirm school assignments for this home.
- $57,6001 bd1 ba768 sqft2203 N Fulton Ave, Evansville, IN 47710Off Market
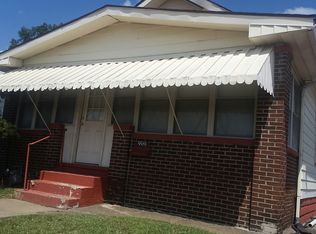
- $75,2002 bd1 ba1k sqft2205 N Fulton Ave, Evansville, IN 47710Off Market
- $99,3002 bd1 ba968 sqft2111 N Fulton Ave, Evansville, IN 47710Off Market
- $62,8002 bd1 ba851 sqft2207 N Fulton Ave, Evansville, IN 47710Off Market
- $117,7004 bd3 ba2.1k sqft1113 Cedar St, Evansville, IN 47710Off Market
- $114,0003 bd1 ba1.9k sqft1116 Cedar St, Evansville, IN 47710Off Market
- $26,0003 bd1 ba1.4k sqft2107 N Fulton Ave, Evansville, IN 47710Sold
- $104,0002 bd2 ba1.2k sqft1114 Cedar St, Evansville, IN 47710Sold
A local agent can set up tours, give advice and negotiate with sellers.
Similar homes
- $97,5002 bd1 ba720 sqft3022 N Fulton Ave, Evansville, IN 47710For Sale
 MLS ID #202627152, Erika Strong, @properties. IRMLS
 - $89,9002 bd1 ba1.2k sqft844 Bellemeade Ave, Bloomfield, IN 47713For Sale
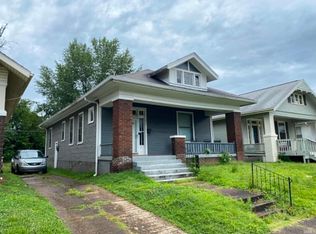 MLS ID #202630358, Marco Butturi, Weichert Realtors-The Schulz Group. IRMLS
 - $--3 bd2 ba1k sqft2458 N Bedford Ave, Evansville, IN 47711Auction
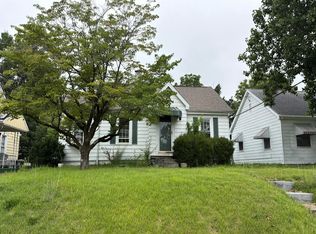 Auction.com 2
 - $84,9002 bd1 ba904 sqft914 W Missouri St, Evansville, IN 47710For Sale
 MLS ID #202615840, Michael W Melton, ERA FIRST ADVANTAGE REALTY, INC. IRMLS
 - $79,9002 bd1 ba902 sqft1312 E Walnut St, Evansville, IN 47714For SaleMLS ID #202629952, Stacy J Stevens, Landmark Realty & Development, Inc. IRMLS
- $89,5002 bd2 ba1.1k sqft706 E Iowa St, Evansville, IN 47711For Sale By Owner
- $90,0002 bd1 ba825 sqft1313 N Fares Ave, Evansville, IN 47711For SaleMLS ID #202623056, Erica Berendsen, KELLER WILLIAMS CAPITAL REALTY. IRMLS
- $84,9002 bd1 ba902 sqft113 E Tennessee St, Evansville, IN 47711For SaleMLS ID #202626927, David Haire, F.C. TUCKER EMGE. IRMLS
- $--2 bd1 ba784 sqft1912 E Virginia St, Evansville, IN 47711AuctionAuction.com 1
- $89,0003 bd1 ba768 sqft1530 S Parker Drive, Evansville, IN 47714For SaleMLS ID #202609589, Shane Rojas, Lopp Real Estate Brokers. SIRA
- $124,9002 bd2 ba1.2k sqft1112 W Iowa St, Evansville, IN 47710For SaleMLS ID #202629425, Sarah Rosenmeier, ERA FIRST ADVANTAGE REALTY, INC. IRMLS
- $84,0002 bd1 ba988 sqft1108 E Gum St, Evansville, IN 47714For SaleMLS ID #202621035, Rebecca M Demastus, ERA FIRST ADVANTAGE REALTY, INC. IRMLS
- $82,4752 bd1 ba952 sqft720 E Florida St, Evansville, IN 47711For SaleMLS ID #202613517, Mark Albini, eXp Realty, LLC. IRMLS
- $79,0003 bd2 ba960 sqft2028 Kathleen Ave, Evansville, IN 47714For SaleMLS ID #202630614, Mitchell Berry, @properties. IRMLS
- $95,0002 bd1 ba945 sqft433 S Denby Ave, Evansville, IN 47713For SaleMLS ID #202604323, Andrew J Bowlds, Euphoric Development Partners. IRMLS
- $82,0002 bd1 ba1k sqft1712 S New York Ave, Evansville, IN 47714For SaleMLS ID #202621046, Rebecca M Demastus, ERA FIRST ADVANTAGE REALTY, INC. IRMLS
- $82,0002 bd1 ba712 sqft1624 Taylor Ave, Evansville, IN 47714For SaleMLS ID #202627773, Thomas VanVactor, RyBrand Realty. IRMLS
- $129,9003 bd2 ba1.2k sqft1515 Macarthur Dr, Evansville, IN 47714For SaleMLS ID #202630942, Keri Hir, Keri Hir. IRMLS
- $54,9004 bd1 ba1k sqft100 E Oregon St, Evansville, IN 47711For SaleMLS ID #202631366, Jonathan R Baker, BAKER AUCTION & REALTY. IRMLS
- $86,0003 bd1 ba1.2k sqft2217 N Heidelbach Ave, Evansville, IN 47711For SaleMLS ID #202548892, Derek Stofleth, KELLER WILLIAMS CAPITAL REALTY. IRMLS
