This home is truly one-of-a-kind, has been lovingly cherished by the same owner for the past 65+ years and is absolutely move-in ready. Nestled on a corner lot, this charming property boasts a unique three tiered yard that wraps around the entire corner, providing ample outdoor space and plenty of opportunity to add gardens.
Enjoy seasonal views of the breathtaking Cincinnati Skyline, especially from the serene three-season room... your perfect retreat for enjoying year-round beauty. Step outside to discover a delightful deck and pergola, adorned with wisteria, creating an enchanting atmosphere for summer gatherings. Don't miss the gazebo complete with a swing, ideal for lazy afternoons and moments of tranquility.
This home is ready for a new family to create wonderful memories within its walls. Don't let this unique opportunity pass you by- schedule a showing today.
Sold for $310,000
$310,000
1114 Dayton Ave, Dayton, KY 41074
3beds
2,352sqft
Single Family Residence, Residential
Built in ----
0.29 Acres Lot
$347,800 Zestimate®
$132/sqft
$2,390 Estimated rent
Home value
$347,800
$289,000 - $407,000
$2,390/mo
Zestimate® history
Owner options
List your home for rent
$2,390/mo
Rent Zestimate®
Find your next renter with Zillow Rental Manager. Plus, with online applications, you can quickly screen prospective tenants – for free.
$2,390/mo
Rent Zestimate®
Refinance and save
$1,966/mo
Est. payment
Refinancing to a lower rate could help reduce your monthly payments and save thousands over the life of the loan.
$1,966/mo
Est. payment
Explore your selling options
Work with a Zillow partner agent
Leverage their expertise and Zillow's premium Showcase listings to get your home seen by more buyers.
Get startedList with your own agent
Get your home in front of millions of buyers by listing it on Zillow.
Learn how to do itSell it yourself
Take full control of how buyers see your home on Zillow by listing For Sale by Owner (FSBO).
List your homeWhat's special
Unique three tiered yardDelightful deck and pergolaSerene three-season roomAdorned with wisteriaCorner lot
Zillow last checked:
Listing updated:
Listed by:
Jennifer Haire 859-409-3105,
Paragon Realty Partners
Bought with:
Adam Sanregret, 211784
Keller Williams Advisors
Source: NKMLS,MLS#: 634973
Facts & features
Interior
Bedrooms & bathrooms
- Bedrooms: 3
- Bathrooms: 3
- Full bathrooms: 3
Primary bedroom
- Features: Walk-In Closet(s)
- Level: Second
- Area: 164.98
- Dimensions: 14.6 x 11.3
Bedroom 2
- Features: Walk-In Closet(s)
- Level: Second
- Area: 155.54
- Dimensions: 14 x 11.11
Bedroom 3
- Features: Carpet Flooring
- Level: Basement
- Area: 202
- Dimensions: 20 x 10.1
Bathroom 3
- Features: Full Finished Bath
- Level: Basement
- Area: 32.88
- Dimensions: 8 x 4.11
Dining room
- Features: Carpet Flooring
- Level: First
- Area: 141.24
- Dimensions: 14.11 x 10.01
Kitchen
- Features: Kitchen Island, Eat-in Kitchen
- Level: First
- Area: 363.63
- Dimensions: 20.09 x 18.1
Living room
- Features: Carpet Flooring
- Level: First
- Area: 220.11
- Dimensions: 20.01 x 11
Loft
- Features: Carpet Flooring
- Level: Second
- Area: 460.63
- Dimensions: 23.02 x 20.01
Other
- Features: Walk-Out Access
- Level: First
- Area: 232.16
- Dimensions: 21.01 x 11.05
Primary bath
- Features: Shower With Bench
- Level: First
- Area: 45.35
- Dimensions: 9.07 x 5
Heating
- Forced Air
Cooling
- Central Air
Appliances
- Included: Gas Cooktop, Gas Oven, Dishwasher, Disposal, Double Oven, Water Softener
- Laundry: Washer Hookup
Features
- Kitchen Island, Walk-In Closet(s), Sound System, Eat-in Kitchen
- Windows: Wood Frames
Interior area
- Total structure area: 2,352
- Total interior livable area: 2,352 sqft
Property
Parking
- Total spaces: 4
- Parking features: Driveway
- Garage spaces: 1
- Has uncovered spaces: Yes
Accessibility
- Accessibility features: Accessible Full Bath
Features
- Levels: Two
- Stories: 2
- Patio & porch: Deck, Enclosed, Patio, Porch
- Has view: Yes
- View description: City, Neighborhood, Skyline
Lot
- Size: 0.29 Acres
- Dimensions: 84 x 113
- Features: Corner Lot
Details
- Additional structures: Pergola, Gazebo, Shed(s)
- Parcel number: 9999908568.00
- Zoning description: Residential
Construction
Type & style
- Home type: SingleFamily
- Architectural style: Other
- Property subtype: Single Family Residence, Residential
Materials
- Brick
- Foundation: Block
- Roof: Shingle
Condition
- Existing Structure
- New construction: No
Utilities & green energy
- Sewer: Public Sewer
- Water: Public
- Utilities for property: Cable Available, Natural Gas Available
Community & HOA
Community
- Security: Smoke Detector(s)
HOA
- Has HOA: No
Location
- Region: Dayton
Financial & listing details
- Price per square foot: $132/sqft
- Tax assessed value: $180,000
- Annual tax amount: $1,677
- Date on market: 10/7/2025
- Cumulative days on market: 14 days
- Road surface type: Paved
Price history
| Date | Event | Price |
|---|---|---|
| 9/11/2025 | Sold | $310,000-1.6%$132/sqft |
Source:  NKMLS #634973 Report a problem NKMLS #634973 Report a problem | ||
| 8/19/2025 | Pending sale | $315,000$134/sqft |
Source: NKMLS #634973 Report a problem | ||
| 8/15/2025 | Price change | $315,000-4.3%$134/sqft |
Source: NKMLS #634973 Report a problem | ||
| 8/4/2025 | Listed for sale | $329,000$140/sqft |
Source: NKMLS #634973 Report a problem | ||
Public tax history
| Year | Property taxes | Tax assessment |
|---|---|---|
| 2024 | $1,677 +23.1% | $180,000 +30.1% |
| 2023 | $1,362 -7.1% | $138,400 |
| 2022 | $1,467 +1.4% | $138,400 |
| 2021 | $1,447 +0.4% | $138,400 +7.8% |
| 2018 | $1,441 -4.6% | $128,400 |
| 2017 | $1,511 +6.7% | $128,400 |
| 2016 | $1,416 | $128,400 |
| 2015 | $1,416 -0.4% | $128,400 |
| 2014 | $1,423 | $128,400 |
| 2013 | -- | $128,400 |
| 2012 | -- | $128,400 |
| 2011 | -- | $128,400 |
| 2010 | -- | $128,400 |
| 2009 | -- | $128,400 |
| 2008 | -- | $128,400 +32.8% |
| 2007 | -- | $96,700 |
| 2006 | -- | $96,700 |
| 2005 | -- | $96,700 |
| 2004 | -- | $96,700 +23.7% |
| 2003 | -- | $78,200 |
| 2002 | $587 | $78,200 |
| 2001 | -- | $78,200 +18.5% |
| 2000 | -- | $66,000 |
Find assessor info on the county website
Neighborhood: 41074
Nearby homes
- $170,5003 bd1 ba1.3k sqft1110 Dayton Ave, Dayton, KY 41074Off Market
- $75,000-- bd-- ba-- sqft1110 Dayton Ave, Dayton, KY 41074Off Market
- $241,9004 bd2 ba1.4k sqft1108 Dayton Ave, Dayton, KY 41074Off Market
- $312,6003 bd3 ba1.2k sqft518 Belmont Rd, Dayton, KY 41074Off Market
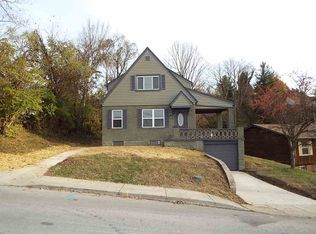
- $226,400-- bd2 ba1.7k sqft516 Belmont Rd, Dayton, KY 41074Off Market
- $209,6003 bd1 ba1.1k sqft1111 Dayton Ave, Dayton, KY 41074Off Market
- $389,0004 bd2 ba2.4k sqft1109 Dayton Ave, Dayton, KY 41074For Sale
- $234,2002 bd2 ba1.4k sqft514 Belmont Rd, Dayton, KY 41074Off Market
Nearby schools
GreatSchools rating
- 4/10Lincoln Elementary SchoolGrades: PK-6Distance: 0.4 mi
- 6/10Dayton High SchoolGrades: 7-12Distance: 0.5 mi
Schools provided by the listing agent
- Elementary: Lincoln Elementary
- Middle: Dayton High
- High: Dayton High
Source: NKMLS. This data may not be complete. We recommend contacting the local school district to confirm school assignments for this home.
Get a cash offer in 3 minutes
Find out how much your home could sell for in as little as 3 minutes with a no-obligation cash offer.
Estimated market value
$347,800
Get a cash offer in 3 minutes
Find out how much your home could sell for in as little as 3 minutes with a no-obligation cash offer.
Estimated market value
$347,800
- Kentucky
- Campbell County
- Dayton
- 41074
- 1114 Dayton Ave
Nearby cities
Nearby zip codes
Other Dayton Topics
