Perched on a beautiful lot with stunning city and river views, this spacious brick home offers more than 2,400 square feet of character, flexibility, and timeless appeal. Originally designed as a two-family home, the layout is ideal for today's lifestyle, offering exceptional space for multi generational living, guests, or a flexible work from home arrangement.
Step inside to discover a bright, open first floor filled with natural light, beautiful hardwood floors, custom shutters, and inviting living spaces designed for everyday living and entertaining. A first floor bedroom and full bath provide added convenience and flexibility, while the welcoming front porch is the perfect place to relax and enjoy the summer breeze.
The second floor offers 3 to 4 bedrooms, a full bath, an enormous walk in closet, second floor laundry, and a convenient rear staircase. Step outside onto the second floor balcony and enjoy breathtaking views of the skyline and the Ohio River.
Outside, the beautifully landscaped front welcomes visitors, and the fenced backyard creates a private retreat with a large deck that's perfect for entertaining, gardening, or simply unwinding. A two car garage and full basement with abundant storage complete the package.
Lovingly maintained and ready for its next chapter, this is a rare opportunity to own a spacious home with incredible views, versatile living space, and a setting that is truly special.
For sale
$389,000
1109 Dayton Ave, Dayton, KY 41074
4beds
2,492sqft
:
Get pre-qualified$2,760/mo
Single Family Residence, Residential
Built in 1920
6,098 Square Feet Lot
$-- Zestimate®
$156/sqft
$-- HOA
What's special
Beautifully landscaped frontSpacious brick homeSecond floor laundryEnormous walk in closetTwo car garageBeautiful hardwood floorsCustom shutters
- 7 days |
- 2,209 |
- 81 |
Likely to sell faster than
Zillow last checked:
Listing updated:
Listed by:
Mark Ramler 859-466-0243,
Keller Williams Realty Service
Source: NKMLS,MLS#: 644978
Facts & features
Interior
Bedrooms & bathrooms
- Bedrooms: 4
- Bathrooms: 2
- Full bathrooms: 2
Primary bedroom
- Features: Ceiling Fan(s), Plank Flooring
- Level: Second
- Area: 234
- Dimensions: 18 x 13
Bedroom 2
- Features: Ceiling Fan(s), Plank Flooring
- Level: First
- Area: 132
- Dimensions: 12 x 11
Bedroom 3
- Features: Ceiling Fan(s), Plank Flooring
- Level: Second
- Area: 132
- Dimensions: 12 x 11
Bedroom 4
- Features: Plank Flooring, Ceiling Fan(s)
- Level: Second
- Area: 182
- Dimensions: 14 x 13
Bedroom 5
- Features: Ceiling Fan(s), Plank Flooring
- Level: Second
- Area: 132
- Dimensions: 12 x 11
Dining room
- Features: Hardwood Floors, Recessed Lighting, Ceiling Fan(s)
- Level: First
- Area: 351
- Dimensions: 27 x 13
Entry
- Features: Hardwood Floors
- Level: First
- Area: 56
- Dimensions: 8 x 7
Kitchen
- Features: Hardwood Floors, Solid Surface Counters
- Level: First
- Area: 121
- Dimensions: 11 x 11
Laundry
- Features: Built-in Features, Plank Flooring, Utility Sink
- Level: Second
- Area: 110
- Dimensions: 10 x 11
Living room
- Features: Fireplace(s), Hardwood Floors, Recessed Lighting
- Level: First
- Area: 273
- Dimensions: 21 x 13
Heating
- Forced Air
Cooling
- Central Air
Appliances
- Included: Stainless Steel Appliance(s), Electric Range, Dishwasher, Dryer, Microwave, Refrigerator, Washer
- Laundry: Upper Level
Features
- Walk-In Closet(s), Tray Ceiling(s), Storage, Open Floorplan, Entrance Foyer, Eat-in Kitchen, Ceiling Fan(s), Natural Woodwork, Recessed Lighting
- Doors: Multi Panel Doors
- Windows: Double Hung, Vinyl Clad Window(s), Vinyl Frames
- Basement: Full
- Number of fireplaces: 1
- Fireplace features: Inoperable
Interior area
- Total structure area: 2,492
- Total interior livable area: 2,492 sqft
Property
Parking
- Total spaces: 2
- Parking features: Detached, Driveway, Garage, Off Street
- Garage spaces: 2
- Has uncovered spaces: Yes
Features
- Levels: Two
- Stories: 2
- Patio & porch: Covered, Deck, Porch
- Exterior features: Private Yard, Balcony
- Fencing: Partial,Perimeter,Wood
- Has view: Yes
- View description: City, Neighborhood, River, Skyline
- Has water view: Yes
- Water view: River
Lot
- Size: 6,098 Square Feet
- Dimensions: 50 x 125
- Features: Cleared
Details
- Additional structures: Garage(s)
- Parcel number: 9999909018.00
- Zoning description: Residential
Construction
Type & style
- Home type: SingleFamily
- Architectural style: Traditional
- Property subtype: Single Family Residence, Residential
Materials
- Aluminum Siding, Brick
- Foundation: Poured Concrete
- Roof: Asphalt,Shingle
Condition
- Existing Structure
- New construction: No
- Year built: 1920
Utilities & green energy
- Sewer: Public Sewer
- Water: Public
- Utilities for property: Cable Available
Community & HOA
HOA
- Has HOA: No
Location
- Region: Dayton
Financial & listing details
- Price per square foot: $156/sqft
- Tax assessed value: $215,000
- Annual tax amount: $2,117
- Date on market: 7/23/2026
- Cumulative days on market: 8 days
- Road surface type: Paved
Estimated market value
Not available
Estimated sales range
Not available
Not available
Price history
| Date | Event | Price |
|---|---|---|
| 7/23/2026 | Listed for sale | $389,000+190.3%$156/sqft |
Source:  NKMLS #644978 Report a problem NKMLS #644978 Report a problem | ||
| 1/29/2010 | Sold | $134,000-9.4%$54/sqft |
Source: Public Record Report a problem | ||
| 10/16/2009 | Price change | $147,900-4.5%$59/sqft |
Source: HUFF Realty, LLC #375436 Report a problem | ||
| 8/9/2009 | Listed for sale | $154,900+98.6%$62/sqft |
Source: HUFF Realty, LLC #375436 Report a problem | ||
| 1/18/2007 | Sold | $78,000-16.9%$31/sqft |
Source: Public Record Report a problem | ||
| 3/19/2002 | Sold | $93,900$38/sqft |
Source: Public Record Report a problem | ||
Public tax history
| Year | Property taxes | Tax assessment |
|---|---|---|
| 2024 | $2,117 +6.7% | $215,000 +60.4% |
| 2023 | $1,983 -1.2% | $134,000 |
| 2022 | $2,007 +1.4% | $134,000 |
| 2021 | $1,981 -6.9% | $134,000 |
| 2018 | $2,126 -6.2% | $134,000 |
| 2017 | $2,266 +8% | $134,000 |
| 2016 | $2,098 | $134,000 |
| 2015 | $2,098 +1% | $134,000 |
| 2014 | $2,077 | $134,000 |
| 2013 | -- | $134,000 |
| 2012 | -- | $134,000 |
| 2011 | -- | $134,000 +22.2% |
| 2010 | -- | $109,700 |
| 2009 | -- | $109,700 |
| 2008 | -- | $109,700 +16.8% |
| 2007 | -- | $93,900 |
| 2006 | -- | $93,900 |
| 2005 | -- | $93,900 |
| 2004 | -- | $93,900 |
| 2003 | -- | $93,900 -3% |
| 2002 | $799 | $96,800 |
| 2001 | -- | $96,800 +44.5% |
| 2000 | -- | $67,000 |
Find assessor info on the county website
Monthly payment
Est. payment
Payment breakdown
Explore the cost of this home by adjusting the details. Changes won't be saved.Climate risks
Neighborhood: 41074
Nearby schools
GreatSchools rating
- 4/10Lincoln Elementary SchoolGrades: PK-6Distance: 0.4 mi
- 6/10Dayton High SchoolGrades: 7-12Distance: 0.5 mi
Schools provided by the listing agent
- Elementary: Lincoln Elementary
- Middle: Dayton High
- High: Dayton High
Source: NKMLS. This data may not be complete. We recommend contacting the local school district to confirm school assignments for this home.
- $209,6003 bd1 ba1.1k sqft1111 Dayton Ave, Dayton, KY 41074Off Market
- $230,0003 bd2 ba1.5k sqft603 Belmont Rd, Dayton, KY 41074Sold
- $194,600-- bd-- ba936 sqft1107 Dayton Ave, Dayton, KY 41074Off Market
- $18,000-- bd-- ba-- sqft1107 Dayton Ave, Dayton, KY 41074Off Market
- $2,000-- bd-- ba-- sqft1112 Dayton Ave, Dayton, KY 41074Off Market
- $168,6003 bd1 ba1.3k sqft1110 Dayton Ave, Dayton, KY 41074Off Market
- $75,000-- bd-- ba-- sqft1110 Dayton Ave, Dayton, KY 41074Off Market
- $241,9004 bd2 ba1.4k sqft1108 Dayton Ave, Dayton, KY 41074Off Market
A local agent can set up tours, give advice and negotiate with sellers.
A local lender can help you make sure your offer is ready when you are.
Similar homes
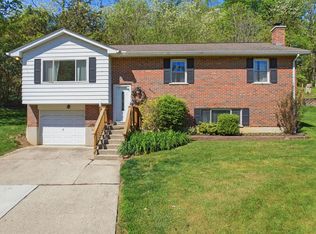
- $375,0003 bd2 ba2.1k sqft4660 Winters Ln, Cold Spring, KY 41076For Sale
 MLS ID #645189, Tracy Buckner, KW Seven Hills Realty. NKMLS
 - $360,0003 bd2 ba1.6k sqft10 Concord Ave, Fort Thomas, KY 41075For Sale
 MLS ID #645183, Thomas Reese, Huff Realty - Florence. NKMLS
 - $375,0003 bd3 ba1.7k sqft438 Van Voast Ave, Bellevue, KY 41073For Sale
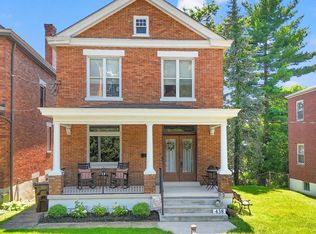 MLS ID #643563, Nicholas Groh, Horan Rosenhagen Real Estate. NKMLS
 - $420,0004 bd4 ba3.3k sqft3025 Gilbert Ave, Cincinnati, OH 45206For Sale

 MLS ID #1888493, Chase R Rickey, Coldwell Banker Realty. Cincy MLS
 - $--5 bd2 ba2.2k sqft876 Hutchins Ave, Cincinnati, OH 45229AuctionAuction.com 2
- $355,0004 bd2 ba1.8k sqft516 Grandview Ave, Bellevue, KY 41073For SaleMLS ID #642031, Lorrie Hayes, Keller Williams Pinnacle Group. NKMLS
- $324,9004 bd2 ba1.5k sqft27 Tower Hill Rd, Fort Thomas, KY 41075For SaleMLS ID #644807, Richard Hedger, Huff Realty - Florence. NKMLS
- $309,0003 bd3 ba1.4k sqft14 Hillside Ave, Wilder, KY 41071For SaleMLS ID #645196, M. Douglas Spitz, Coldwell Banker Realty. NKMLS
- $345,9004 bd4 ba2.2k sqft1819 Windhill Ter, Cincinnati, OH 45255For SaleMLS ID #1888133, Carol Niehaus, Comey & Shepherd. Cincy MLS
- $339,0002 bd2 ba1.4k sqft310 Foote Ave, Bellevue, KY 41073For SaleMLS ID #644435, Mark Ramler, Keller Williams Realty Service. NKMLS
- $379,9003 bd3 ba1.6k sqft9 Ridgeway Ave, Fort Thomas, KY 41075For Sale
 MLS ID #1719537, Matthew Hoagland, RE/MAX Premier Properties. Metro Search Inc. LLC DBA Apex MLS
 - $379,0004 bd2 ba2.1k sqft5778 Mary Ingles Hwy, Melbourne, KY 41059For SaleMLS ID #644406, Morgan McLeish, Haven Homes Group. NKMLS
- $315,0003 bd2 ba1.3k sqft3 S Sherry Ln, Bellevue, KY 41073For SaleMLS ID #643742, Adam Rosenhagen, Horan Rosenhagen Real Estate. NKMLS
- $439,9003 bd2 ba1.6k sqft1131 Highland Ave, Fort Thomas, KY 41075For SaleMLS ID #644564, Jenna Lockard, Sibcy Cline, REALTORS-Florence. NKMLS
- $300,0003 bd2 ba1.5k sqft201 Cleveland Ave, Bellevue, KY 41073For SaleMLS ID #643221, Kathy Heimbrock, Sibcy Cline, REALTORS-Florence. NKMLS
- $325,0005 bd2 ba1.8k sqft1906 Mentor Ave, Cincinnati, OH 45212For SaleMLS ID #1887472, Walter B. Gibler, Coldwell Banker Realty. Cincy MLS
- $460,0003 bd2 ba2k sqft349 Tusculum Ave, Cincinnati, OH 45226For SaleMLS ID #1887661, Firas H Asha, Real of Ohio. Cincy MLS
- $325,0003 bd2 ba1.6k sqft479 Rossford Ave, Fort Thomas, KY 41075For SaleMLS ID #643589, Chad Stice, Coldwell Banker Realty. NKMLS
- $410,0004 bd2 ba2.1k sqft92 Arcadia Ave, Lakeside Park, KY 41017For SaleMLS ID #643603, Brian Weber, eXp Realty, LLC. NKMLS
- $424,9003 bd3 ba2.3k sqft1126 Audubon Rd, Park Hills, KY 41011For SaleMLS ID #636659, Deborah Martin, Keller Williams Advisors. NKMLS
