Skip main navigation
Sold for $1,100,000
  • $1,100,000

    1114 Gaylord Street, Denver, CO 80206

    4beds
    2,397sqft
    Single Family Residence
    Built in 1898
    4,690 Square Feet Lot
    $1,093,200 Zestimate®
    $459/sqft
    $3,968 Estimated rent

    Home value

    $1,093,200

    $1.03M - $1.16M

    $3,968/mo

    Zestimate® history
    Loading
    Loading...

    Owner options

    List your home for rent

    $3,968/mo

    Rent Zestimate®

    Find your next renter with Zillow Rental Manager. Plus, with online applications, you can quickly screen prospective tenants – for free.

    Learn more

    $3,968/mo

    Rent Zestimate®

    Refinance and save

    $6,375/mo

    Est. payment

    Refinancing to a lower rate could help reduce your monthly payments and save thousands over the life of the loan.

    See today's rates

    $6,375/mo

    Est. payment

    Explore your selling options

    Work with a Zillow partner agent

    Leverage their expertise and Zillow's premium Showcase listings to get your home seen by more buyers.

    Get started

    List with your own agent

    Get your home in front of millions of buyers by listing it on Zillow.

    Learn how to do it

    Sell it yourself

    Take full control of how buyers see your home on Zillow by listing For Sale by Owner (FSBO).

    List your home

    What's special

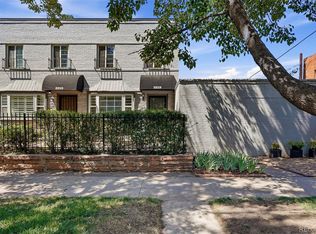
    Experience the rare opportunity to live on one of Denver’s most cherished tree-lined blocks, just moments from the Denver Botanic Gardens, Cheesman Park, and the boutiques, cafés, and cultural energy of nearby Cherry Creek and Congress Park’s local shopping and dining. This historic 4-bedroom, 2-bath residence gracefully marries classic architecture with modern comfort, offering a home that feels as welcoming as its coveted urban setting. Step inside to discover beautiful stained-glass windows, an ornate staircase, and rich period details that speak to the home’s original craftsmanship. The inviting living room, anchored by a gas fireplace, sets the stage for stylish entertaining. A generous primary bedroom provides enough room for a sitting area, home office nook, or an expanded wardrobe. Two additional bright upstairs bedrooms, plus a convenient main-floor bedroom and full bath, offer flexible options for guests, multigenerational living, workout room, or a private work-from-home retreat. The spacious, light-filled kitchen accommodates the household chef with abundant custom cabinetry, ample prep space, and storage, while the upper-level open-concept 5-piece bath and second-floor laundry elevate everyday living. The back opens to a private, fully fenced backyard—a lush retreat framed by mature perennials, perfect for quiet mornings with coffee or lively gatherings on the deck. The one-car garage, originally a carriage house, adds a touch of history and offers potential for expansion to a two-car garage. This is a rare chance to own a piece of Denver’s history on one of its most sought-after blocks, surrounded by some of the city’s most vibrant and desirable neighborhoods.

    Zillow last checked:

    Listing updated:

    Listed by:

    Karen Brinckerhoff 303-898-9825 karen@kentwood.com,

    Kentwood Real Estate DTC, LLC

    Bought with:

    Preston Gaspar, 100087939

    LIV Sotheby's International Realty

    Source: REcolorado as distributed by MLS GRID,MLS#: 4822876MLS Logo

    Facts & features

    Interior

    Bedrooms & bathrooms
    • Bedrooms: 4
    • Bathrooms: 2
    • Full bathrooms: 2
    • Main level bathrooms: 1
    • Main level bedrooms: 1
    Bedroom
    • Description: Impress Your Guests With The Bedroom On The Main Level!
    • Level: Main
    • Area: 110.25 Square Feet
    • Dimensions: 10.5 x 10.5
    Bedroom
    • Description: With Additional 8x8 Space For A Closet Addition, The Primary Bedroom Is Spacious And Features Stained-Glass Windows - A Stunning And Historical Touch!
    • Features: Primary Suite
    • Level: Upper
    • Area: 193.75 Square Feet
    • Dimensions: 12.5 x 15.5
    Bedroom
    • Description: The Secondary Bedroom #1 On The Upper Level Provides Endless Opportunities As A Bedroom, Office, Bonus Space Or More.
    • Level: Upper
    • Area: 137.75 Square Feet
    • Dimensions: 9.5 x 14.5
    Bedroom
    • Description: The Secondary Bedroom #2 On The Upper Level Provides Endless Opportunities As A Bedroom, Office, Bonus Space Or More.
    • Level: Upper
    • Area: 110.25 Square Feet
    • Dimensions: 10.5 x 10.5
    Bathroom
    • Description: This Main Level Bathroom Features A Designer Sink, Plenty Of Storage And Is Conveniently Located On The Main Level.
    • Level: Main
    Bathroom
    • Description: The Upper Level Bathroom Is Truly One-Of-A-Kind With Stained Glass Window, Unique Shower, Walk-In Closet And A Soaking Tub.
    • Level: Upper
    Bonus room
    • Description: Plenty Of Storage In The Basement!
    • Level: Basement
    • Area: 150 Square Feet
    • Dimensions: 12 x 12.5
    Bonus room
    • Description: Plenty Of Storage In The Basement!
    • Level: Basement
    • Area: 30.25 Square Feet
    • Dimensions: 5.5 x 5.5
    Dining room
    • Description: Offering Endless Options, The Dining Room Is A Versatile Space And Can Be Used As A Formal Dining Room, Sitting Area, Play Area And More.
    • Level: Main
    • Area: 188.5 Square Feet
    • Dimensions: 13 x 14.5
    Kitchen
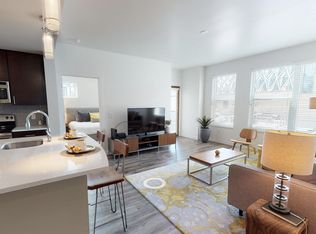
    • Description: With Recent Updates To The Backsplash And A Fresh Coat Of Paint, The Eat-In Kitchen Is Fully Equipped To Help You Prepare Your Next Meal Or Gathering.
    • Level: Main
    • Area: 141.75 Square Feet
    • Dimensions: 10.5 x 13.5
    Laundry
    • Description: Located In The Walk-In Closet For True Convenience.
    • Level: Upper
    • Area: 31.5 Square Feet
    • Dimensions: 3.5 x 9
    Living room
    • Description: Truly The Heart Of The Home, The Living Room Features A Gas Fireplace, Brick Walls, And A Large Window Providing An Abundance Of Natural Light.
    • Level: Main
    • Area: 187.5 Square Feet
    • Dimensions: 12.5 x 15
    Utility room
    • Level: Basement
    • Area: 58.5 Square Feet
    • Dimensions: 6.5 x 9
    Heating
    • Forced Air
    Cooling
    • Central Air
    Appliances
    • Included: Cooktop, Dishwasher, Dryer, Microwave, Oven, Refrigerator, Washer
    • Laundry: In Unit
    Features
    • Eat-in Kitchen, Walk-In Closet(s)
    • Flooring: Wood
    • Basement: Cellar
    • Number of fireplaces: 1
    • Fireplace features: Living Room
    • Common walls with other units/homes: No Common Walls
    Interior area
    • Total structure area: 2,397
    • Total interior livable area: 2,397 sqft
    • Finished area above ground: 2,059
    • Finished area below ground: 0

    Property

    Parking
    • Total spaces: 1
    • Parking features: Garage
    • Garage spaces: 1
    Features
    • Levels: Two
    • Stories: 2
    • Entry location: Ground
    • Patio & porch: Front Porch, Patio
    • Exterior features: Garden, Private Yard
    • Fencing: Full
    Lot
    • Size: 4,690 sqft
    • Features: Level
    Details
    • Parcel number: 502128037
    • Zoning: U-RH-3A
    • Special conditions: Standard

    Construction

    Type & style
    • Home type: SingleFamily
    • Property subtype: Single Family Residence
    Materials
    • Brick, Other
    • Roof: Composition
    Condition
    • Year built: 1898

    Utilities & green energy

    • Sewer: Public Sewer
    • Water: Public

    Community & neighborhood

    Location
    • Region: Denver
    • Subdivision: Cheesman Park

    Other

    Other facts
    • Listing terms: Cash,Conventional
    • Ownership: Individual

    Price history

    DateEventPrice
    1/30/2026Sold$1,100,000-6.4%$459/sqft
    Source: REcolorado as distributed by MLS GRID #4822876 Report a problem
    1/7/2026Pending sale$1,175,000$490/sqft
    Source: REcolorado as distributed by MLS GRID #4822876 Report a problem
    1/2/2026Price change$1,175,000-2.1%$490/sqft
    Source: REcolorado as distributed by MLS GRID #4822876 Report a problem
    10/18/2025Price change$1,200,000-4%$501/sqft
    Source: REcolorado as distributed by MLS GRID #4822876 Report a problem
    10/9/2025Price change$1,250,000-3.8%$521/sqft
    Source: REcolorado as distributed by MLS GRID #4822876 Report a problem
    9/26/2025Listed for sale$1,300,000$542/sqft
    Source: REcolorado as distributed by MLS GRID #4822876 Report a problem

    Public tax history

    Tax history is unavailable.

    Neighborhood: Cheesman Park

    Nearby schools

    GreatSchools rating
    Schools provided by the listing agent
    • Elementary: Bromwell
    • Middle: Morey
    • High: East
    • District: Denver 1

    Source: REcolorado as distributed by MLS GRID. This data may not be complete. We recommend contacting the local school district to confirm school assignments for this home.

    Get a cash offer in 3 minutes
    Find out how much your home could sell for in as little as 3 minutes with a no-obligation cash offer.
    Estimated market value
    $1,093,200
    Get a cash offer in 3 minutes
    Find out how much your home could sell for in as little as 3 minutes with a no-obligation cash offer.
    Estimated market value
    $1,093,200