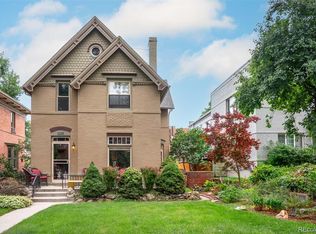
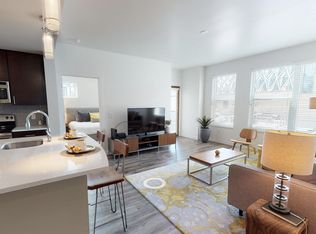
An exceptional opportunity to own in one of Denver's most coveted locations! Directly across from the Denver Botanic Gardens and just blocks from Cheesman Park, this beautifully renovated townhome-style end unit offers an unbeatable combination of location, style, and value with a low HOA. Filled with natural light from windows on three sides, the inviting two-story floor plan features a finished basement with egress, refinished real oak hardwood floors, fresh interior paint, and thoughtful updates throughout. The spacious primary suite and versatile loft—ideal for a home office or flex space—enjoy picturesque views of the tree-lined street and Botanic Gardens. Unwind in the remodeled spa-inspired bathroom, while the finished basement provides additional living space for a media room, fitness area, or guest retreat/bedroom. Head outside to the back deck, a wonderful spot to enjoy your morning coffee or unwind at the end of the day. Additional highlights include in-unit laundry, generous storage, a one-car garage, and a recently serviced HVAC system for added peace of mind. Whether you're searching for a full-time residence or the perfect pied-à-terre, this move-in-ready home offers exceptional convenience and an unbeatable Denver lifestyle. Enjoy easy access to the Denver Botanic Gardens, Cheesman Park, Congress Park, Cherry Creek, neighborhood cafés, restaurants, and some of the city's best shopping and outdoor recreation.
Sold for $490,000
Zillow last checked:
Listing updated:
Bought with:
Margaret McCroskey, 100096791
Berkshire Hathaway HomeServices Rocky Mountain, Realtors-Boulder
Source: REcolorado as distributed by MLS GRID,MLS#: 1504942
Price history
| Date | Event | Price |
|---|---|---|
| 8/25/2026 | Sold | $490,000-2%$391/sqft |
Source:  REcolorado as distributed by MLS GRID #1504942 Report a problem REcolorado as distributed by MLS GRID #1504942 Report a problem | ||
| 7/27/2026 | Pending sale | $500,000$399/sqft |
Source: REcolorado as distributed by MLS GRID #1504942 Report a problem | ||
| 7/15/2026 | Listed for sale | $500,000+257.1%$399/sqft |
Source: REcolorado as distributed by MLS GRID #1504942 Report a problem | ||
| 3/24/2021 | Listing removed | -- |
Source: Owner Report a problem | ||
| 11/7/2019 | Listing removed | $1,900$2/sqft |
Source: Owner Report a problem | ||
| 10/20/2019 | Listed for rent | $1,900$2/sqft |
Source: Owner Report a problem | ||
| 8/6/1999 | Sold | $140,000$112/sqft |
Source: Public Record Report a problem | ||
Get a cash offer in 3 minutes
Find out how much your home could sell for in as little as 3 minutes with a no-obligation cash offer.
Estimated market value
$485,300
