Spacious 3-Bed, 2.5-Bath End Unit Townhome for Rent $2,249/mo | Available and Move-in Ready July 20, 2026
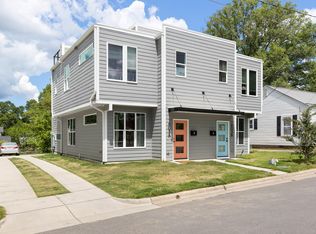
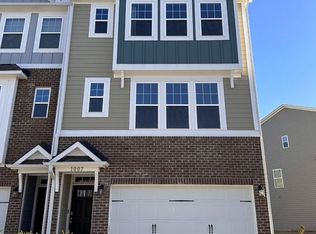
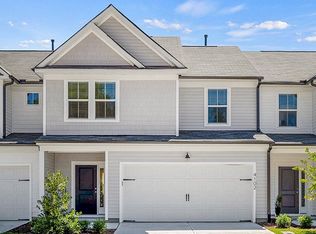
Enjoy modern living in this beautifully maintained end unit 3-bedroom, 2.5-bathroom townhome with extra space on the side and open space in front of the house for more privacy and room to breathe. All the bedrooms, living area and covered porch have Ceiling fans provided by owner. Features a large primary bedroom with walk-in closet, 1-car garage, and screened porch plus an extended patio perfect for summer evenings. The whole house has tons of windows for abundant natural light and white cabinets throughout, plus an extra cabinet in the laundry room for added storage. You'll also get extra concrete sidewalk space and a dedicated in-ground area for gardening.
EV-ready: The home has a 240V pre-wire for an EV charger and a 240V outlet already installed in the garage, so charging is easy no matter your setup.
Resort-style amenities make this community stand out: indoor & outdoor pools, clubhouse, fitness center, pool table, ping pong, and a dedicated dog park. Prime location just 12 min to Downtown Durham, 13 min to Duke Hospital, 16 min to RDU Airport, 16 min to Costco, 12 min to Brier Creek, and 4 min to Publix. With quick access to Durham Freeway 885, you're right on the edge of RTP for an easy commute.
Minimum 12-month lease required. Lawn maintenance, Trash + recycling covered by Owner. Tenant responsible for utilities: water, electricity, natural gas and internet. Move-in requires 1 month's rent + 1 month security deposit.
Requirements: 650+ credit score, no prior evictions, income 3x rent. No smokers, please.
If you're looking for space, convenience, and a community you'll actually use, this is it. Schedule a tour we'd love for you to rent it!
no smoking
Townhouse for rent
Accepts Zillow applications
$2,249/moFees may apply
1114 Gemma Dr, Durham, NC 27703
3beds
1,700sqft
Price may not include required fees and charges. Price shown reflects the lease term provided. Learn more|
Townhouse
Available now
No pets
Air conditioner, central air
In unit laundry
Attached garage parking
Central, forced air
What's special
Screened porchWhite cabinets throughout
- 73 days |
- -- |
- -- |
Zillow last checked:
Listing updated:
Travel times
Facts & features
Interior
Bedrooms & bathrooms
- Bedrooms: 3
- Bathrooms: 3
- Full bathrooms: 2
- 1/2 bathrooms: 1
Heating
- Central, Forced Air
Cooling
- Air Conditioner, Central Air
Appliances
- Included: Dishwasher, Freezer, Microwave Oven, Oven, Refrigerator
- Laundry: In Unit
Features
- Walk In Closet
- Flooring: Carpet, Hardwood, Tile
Interior area
- Total interior livable area: 1,700 sqft
Property
Parking
- Parking features: Attached, Garage
- Has attached garage: Yes
- Details: Contact manager
Features
- Pool features: Pool
Details
- Additional structures: Garage(s)
- Parcel number: 231093
Construction
Type & style
- Home type: Townhouse
- Property subtype: Townhouse
Building
Management
- Pets allowed: No
Community & HOA
HOA
- Amenities included: Pool
Location
- Region: Durham
Financial & listing details
- Lease term: 1 Year
Nearby apartments for rent
Price history
| Date | Event | Price |
|---|---|---|
| 7/20/2026 | Price change | $2,249-4.3%$1/sqft |
Source: Zillow Rentals Report a problem | ||
| 5/13/2026 | Listed for rent | $2,350+2.2%$1/sqft |
Source: Zillow Rentals Report a problem | ||
| 7/8/2025 | Listing removed | $2,300$1/sqft |
Source: Zillow Rentals Report a problem | ||
| 5/30/2025 | Listed for rent | $2,300$1/sqft |
Source: Zillow Rentals Report a problem | ||
| 7/22/2022 | Sold | $382,000$225/sqft |
Source: Public Record Report a problem | ||
Neighborhood: 27703
Nearby schools
GreatSchools rating
- 4/10Bethesda ElementaryGrades: PK-5Distance: 1.5 mi
- 5/10Neal MiddleGrades: 6-8Distance: 4.7 mi
- 2/10Southern School of Energy and SustainabilityGrades: 9-12Distance: 3.8 mi