**Under Construction**The popular, award-winning Wynbrooke plan on homesite 10 offers the perfect blend of function and flair. The main level showcases a bright, open-concept kitchen with granite countertops, tile backsplash, stainless steel appliances, and modern LED disc lighting. A large island overlooks the breakfast area and spacious family room, fireplace and covered porch -perfect for both daily living and entertaining. A formal dining room and convenient powder room complete the main floor. Upstairs, you'll find three generously sized bedrooms, each with ample closet space. The luxurious owner's suite features a sitting room, spa-inspired bath with a soaking tub, separate shower, and an oversized walk-in closet. Designed for maximum comfort and everyday convenience, this home delivers both style and practicality. Ask about our current buyer incentives. Model Home Open Daily: Monday 1pm-6pm, Tuesday-Saturday 10am-6pm, Sunday 12pm-6pm. Please note: Photos are stock images and may not reflect the actual property.
Closed
$419,990
1114 Georgian Point Dr #10, Lawrenceville, GA 30045
4beds
--sqft
Single Family Residence
Built in 2026
-- sqft lot
$419,900 Zestimate®
$--/sqft
$3,017 Estimated rent
Home value
$419,900
$391,000 - $453,000
$3,017/mo
Zestimate® history
Owner options
List your home for rent
$3,017/mo
Rent Zestimate®
Find your next renter with Zillow Rental Manager. Plus, with online applications, you can quickly screen prospective tenants – for free.
$3,017/mo
Rent Zestimate®
Refinance and save
$3,356/mo
Est. payment
Refinancing to a lower rate could help reduce your monthly payments and save thousands over the life of the loan.
$3,356/mo
Est. payment
Explore your selling options
Work with a Zillow partner agent
Leverage their expertise and Zillow's premium Showcase listings to get your home seen by more buyers.
Get startedList with your own agent
Get your home in front of millions of buyers by listing it on Zillow.
Learn how to do itSell it yourself
Take full control of how buyers see your home on Zillow by listing For Sale by Owner (FSBO).
List your homeWhat's special
Zillow last checked:
Listing updated:
Listed by:
Katrina Grimes 770-374-7293,
Rockhaven Realty
Bought with:
Leidy Garcia, 428906
Virtual Properties Realty.com
Source: GAMLS,MLS#: 10664204
Facts & features
Interior
Bedrooms & bathrooms
- Bedrooms: 4
- Bathrooms: 3
- Full bathrooms: 2
- 1/2 bathrooms: 1
Rooms
- Room types: Family Room, Laundry
Dining room
- Features: L Shaped
Kitchen
- Features: Breakfast Bar
Heating
- Central
Cooling
- Ceiling Fan(s), Central Air
Appliances
- Included: Dishwasher, Disposal, Double Oven
- Laundry: None
Features
- Double Vanity, High Ceilings, Soaking Tub
- Flooring: Carpet
- Windows: Double Pane Windows
- Basement: None
- Number of fireplaces: 1
- Common walls with other units/homes: No Common Walls
Interior area
- Total structure area: 0
- Finished area above ground: 0
- Finished area below ground: 0
Property
Parking
- Parking features: Attached
- Has attached garage: Yes
Features
- Levels: Two
- Stories: 2
- Exterior features: Balcony
- Fencing: Back Yard
- Has view: Yes
- View description: City
- Body of water: None
Lot
- Features: City Lot
Details
- Parcel number: R5213 335
Construction
Type & style
- Home type: SingleFamily
- Architectural style: A-Frame,Brick 3 Side
- Property subtype: Single Family Residence
Materials
- Brick
- Roof: Composition
Condition
- New Construction
- New construction: Yes
- Year built: 2026
Details
- Warranty included: Yes
Utilities & green energy
- Electric: 220 Volts
- Sewer: Public Sewer
- Water: Public
- Utilities for property: Cable Available, Electricity Available
Community & HOA
Community
- Features: Pool
- Security: Carbon Monoxide Detector(s), Smoke Detector(s)
- Subdivision: ALCOVY VILLAGE
HOA
- Has HOA: Yes
- Services included: Swimming
- HOA fee: $725 annually
Location
- Region: Lawrenceville
Financial & listing details
- Annual tax amount: $1
- Date on market: 1/2/2026
- Cumulative days on market: 34 days
- Listing agreement: Exclusive Agency
- Electric utility on property: Yes
Price history
| Date | Event | Price |
|---|---|---|
| 5/22/2026 | Sold | $419,990 |
Source:  GAMLS #10664204 Report a problem GAMLS #10664204 Report a problem | ||
| 2/6/2026 | Pending sale | $419,990 |
Source: GAMLS #10664204 Report a problem | ||
| 1/2/2026 | Listed for sale | $419,990 |
Source: GAMLS #10664204 Report a problem | ||
Public tax history
Tax history is unavailable.
Neighborhood: 30045
Nearby homes
- $419,9904 bd3 ba2.2k sqft1114 Georgian Point Dr, Lawrenceville, GA 30045Sold
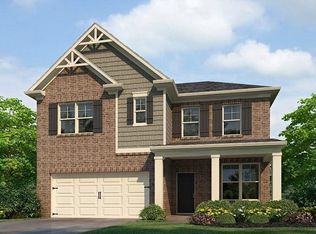
- $449,9904 bd3 ba2.2k sqft722 Ellis Spring Way, Lawrenceville, GA 30045Pending
- $469,9905 bd4 ba-- sqft1104 Georgian Point Dr #9, Lawrenceville, GA 30045Sold
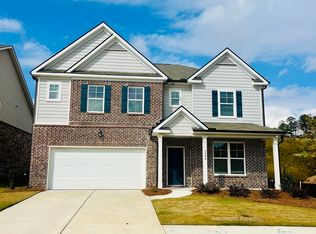
- $409,9903 bd3 ba-- sqft1094 Georgian Point Dr UNIT 8, Lawrenceville, GA 30045Sold
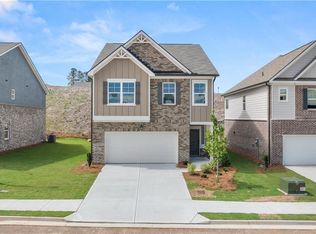
- $467,0005 bd4 ba2.8k sqft1109 Georgian Point Dr, Lawrenceville, GA 30045Off Market
- $424,7654 bd3 ba2.5k sqft1124 Georgian Point Dr, Lawrenceville, GA 30045Sold
- $487,9905 bd4 ba-- sqft1119 Georgian Point Dr LOT 79, Lawrenceville, GA 30045Pending
- $434,9903 bd3 ba-- sqft712 Ellis Spring Way LOT 68, Lawrenceville, GA 30045Pending
Nearby schools
GreatSchools rating
- 6/10Alcova Elementary SchoolGrades: PK-5Distance: 2.2 mi
- 8/10Dacula Middle SchoolGrades: 6-8Distance: 3.4 mi
- 6/10Dacula High SchoolGrades: 9-12Distance: 3.1 mi
Schools provided by the listing agent
- Elementary: Alcova
- Middle: Dacula
- High: Dacula
Source: GAMLS. This data may not be complete. We recommend contacting the local school district to confirm school assignments for this home.
Get a cash offer in 3 minutes
Find out how much your home could sell for in as little as 3 minutes with a no-obligation cash offer.
Estimated market value
$419,900
Get a cash offer in 3 minutes
Find out how much your home could sell for in as little as 3 minutes with a no-obligation cash offer.
Estimated market value
$419,900
- Georgia
- Gwinnett County
- Lawrenceville
- 30045
- 1114 Georgian Point Dr Unit 10
Nearby cities
Nearby zip codes
Other Lawrenceville Topics
