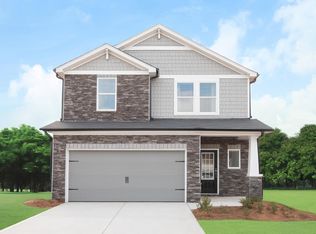
Rockhaven Homes presents: THE WELLINGTON PLAN on Homesite 79. This elegant 5-bedroom, 4 full bath home features three sides brick, a covered rear patio, and refined finishes throughout. The main level offers a guest bedroom with full bath, along with formal living and dining rooms. The spacious family room with a sleek floating fireplace opens to a gourmet kitchen complete with 42" cabinets with crown molding, granite countertops, a large island, and double wall ovens-perfect for entertaining. Upstairs, enjoy a private media room and an expansive primary suite with 9-foot vaulted ceilings and an oversized walk-in closet with dual windows. The spa-inspired primary bath includes a tiled shower and separate soaking tub. Three additional secondary bedrooms with vaulted ceilings complete the upper level. Community amenities include a pool and cabana. Conveniently located near a water park, state park, and Chateau Elan Golf Club. Office Hours: Monday 1pm-6pm , Tuesday-Saturday 10am-6pm, Sunday 12pm-6pm. Stock Photos Used. Actual Home May Vary. Home is Under Construction. Ready by May 2026
Pending
$487,990
1119 Georgian Point Dr Lot 79, Lawrenceville, GA 30045
5beds
--sqft
Single Family Residence
Built in 2026
-- sqft lot
$486,800 Zestimate®
$--/sqft
$65/mo HOA
What's special
- 193 days |
- 2 |
- 0 |
Zillow last checked:
Listing updated:
Listed by:
Katrina Grimes 770-374-7293,
Rockhaven Realty
Source: GAMLS,MLS#: 10687628
Facts & features
Interior
Bedrooms & bathrooms
- Bedrooms: 5
- Bathrooms: 4
- Full bathrooms: 4
- Main level bathrooms: 1
- Main level bedrooms: 1
Rooms
- Room types: Family Room, Foyer, Other
Dining room
- Features: Seats 12+, Separate Room
Kitchen
- Features: Breakfast Area, Kitchen Island, Solid Surface Counters, Walk-in Pantry
Heating
- Central, Dual
Cooling
- Ceiling Fan(s), Central Air
Appliances
- Included: Dishwasher, Disposal, Double Oven, Microwave, Stainless Steel Appliance(s)
- Laundry: In Hall, Laundry Closet, Upper Level
Features
- In-Law Floorplan
- Flooring: Carpet
- Windows: Double Pane Windows
- Basement: None
- Number of fireplaces: 1
- Fireplace features: Factory Built, Family Room
- Common walls with other units/homes: No Common Walls
Interior area
- Total structure area: 0
- Finished area above ground: 0
- Finished area below ground: 0
Property
Parking
- Total spaces: 2
- Parking features: Attached
- Has attached garage: Yes
Features
- Levels: Two
- Stories: 2
- Patio & porch: Patio, Porch
- Exterior features: Other
- Has view: Yes
- View description: City
- Body of water: None
Lot
- Features: Private
Details
- Parcel number: R5213375
Construction
Type & style
- Home type: SingleFamily
- Architectural style: Brick/Frame,Traditional
- Property subtype: Single Family Residence
Materials
- Brick, Concrete
- Roof: Composition
Condition
- Under Construction
- New construction: Yes
- Year built: 2026
Details
- Warranty included: Yes
Utilities & green energy
- Electric: 220 Volts
- Sewer: Public Sewer
- Water: Public
- Utilities for property: Cable Available, Electricity Available
Community & HOA
Community
- Features: None
- Security: Carbon Monoxide Detector(s), Smoke Detector(s)
- Subdivision: ALCOVY VILLAGE
HOA
- Has HOA: Yes
- Services included: Management Fee, Other, Reserve Fund, Swimming
- HOA fee: $775 annually
Location
- Region: Lawrenceville
Financial & listing details
- Annual tax amount: $1
- Date on market: 2/8/2026
- Cumulative days on market: 35 days
- Listing agreement: Exclusive Agency
- Listing terms: 1031 Exchange,Cash,Conventional,FHA,VA Loan
- Electric utility on property: Yes
Estimated market value
$486,800
$462,000 - $511,000
$3,227/mo
Price history
| Date | Event | Price |
|---|---|---|
| 3/13/2026 | Pending sale | $487,990 |
Source:  GAMLS #10687628 Report a problem GAMLS #10687628 Report a problem | ||
| 2/9/2026 | Listed for sale | $487,990 |
Source: GAMLS #10687628 Report a problem | ||
Public tax history
Tax history is unavailable.
Monthly payment
Est. payment
Payment breakdown
Explore the cost of this home by adjusting the details. Changes won't be saved.Climate risks
Neighborhood: 30045
Nearby schools
GreatSchools rating
- 6/10Alcova Elementary SchoolGrades: PK-5Distance: 2.2 mi
- 8/10Dacula Middle SchoolGrades: 6-8Distance: 3.4 mi
- 6/10Dacula High SchoolGrades: 9-12Distance: 3.1 mi
Schools provided by the listing agent
- Elementary: Alcova
- Middle: Dacula
- High: Dacula
Source: GAMLS. This data may not be complete. We recommend contacting the local school district to confirm school assignments for this home.
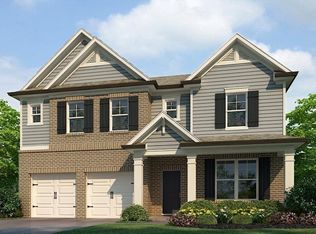
- $479,7005 bd4 ba2.8k sqft1109 Georgian Point Dr, Lawrenceville, GA 30045Off Market
- $424,7654 bd3 ba2.5k sqft1124 Georgian Point Dr, Lawrenceville, GA 30045Sold

- $524,990-- bd-- ba-- sqft1099 Georgian Point Dr, Lawrenceville, GA 30045Sold
- $419,9904 bd3 ba2.2k sqft1114 Georgian Point Dr, Lawrenceville, GA 30045Sold
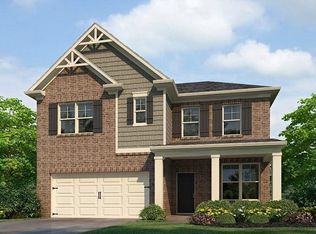
- $449,9904 bd3 ba2.2k sqft722 Ellis Spring Way, Lawrenceville, GA 30045Sold
- $419,9904 bd3 ba-- sqft1114 Georgian Point Dr #10, Lawrenceville, GA 30045Sold
- $479,7975 bd4 ba-- sqft1089 Georgian Point Dr #82, Lawrenceville, GA 30045Sold
- $469,9905 bd4 ba-- sqft1104 Georgian Point Dr #9, Lawrenceville, GA 30045Sold
A local agent can set up tours, give advice and negotiate with sellers.
Similar homes
- $497,9905 bd4 ba-- sqft752 Ellis Spring Way Lot 72, Lawrenceville, GA 30045Active

 MLS ID #10767966, Somer Brooks, Rockhaven Realty. GAMLS
 - $495,0005 bd4 ba-- sqft1572 Lapland Dr, Lawrenceville, GA 30045Active Under Contract
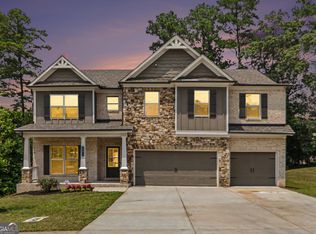 MLS ID #10816907, Ahmed B Husnani, Virtual Properties Realty.Net. GAMLS
 - $579,4905 bd4 ba2.8k sqft477 Collier Mills Rd #20, Lawrenceville, GA 30045ActiveMLS ID #10709352, Somer Brooks, Rockhaven Realty. GAMLS
- from $483,9905 bd3 ba2.3k sqftPaisley Plan, Martin Springs - Reserve Series, Lawrenceville, GA 30045New Construction
 Meritage Homes
 - $485,0004 bd3 ba2.5k sqft114 Henson Farm Dr, Loganville, GA 30052ActiveMLS ID #10829027, Clarence Quarterman, Keller Williams West Atlanta. GAMLS
- $549,9935 bd3 ba-- sqft2535 Dixon Pl, Lawrenceville, GA 30045ActiveGAMLS
- $461,7905 bd4 ba2.6k sqft490 Jasmine Woods Dr, Lawrenceville, GA 30046New ConstructionStanley Martin Homes
- $460,0905 bd4 ba2.6k sqft411 Jasmine Woods Dr, Lawrenceville, GA 30046New ConstructionStanley Martin Homes
- $529,9936 bd4 ba-- sqft2445 Dixon Pl, Lawrenceville, GA 30045ActiveGAMLS
- $542,8856 bd4 ba-- sqft2325 Dixon Pl, Lawrenceville, GA 30045ActiveGAMLS
- $539,9934 bd4 ba-- sqft2555 Dixon Pl, Lawrenceville, GA 30045ActiveGAMLS
- $470,9904 bd3 ba2.6k sqft571 Jasmine Woods Dr, Lawrenceville, GA 30046New ConstructionStanley Martin Homes
- $450,0005 bd3 ba2.5k sqft462 Hinton Farm Way, Dacula, GA 30019ActiveMLS ID #10815915, Ellen Yi, Virtual Properties Realty.com. GAMLS
- $409,9903 bd4 ba1.9k sqft3189 Misty Springs Path, Lawrenceville, GA 30045ActiveMLS ID #10784055, Adam Corder, Meritage Homes of Georgia Inc. GAMLS
- $500,0004 bd3 ba2.8k sqft294 Ralph Still Rd, Dacula, GA 30019ActiveMLS ID #10688042, Jamie Yoon, RE/MAX Center. GAMLS
- $455,0005 bd3 ba2.8k sqft2966 Cove View Ct, Dacula, GA 30019ActiveMLS ID #10713980, Rhonda Anderson, Orchard Brokerage, LLC. GAMLS
- $529,9936 bd4 ba3.1k sqft2445 Dixon Pl, Lawrenceville, GA 30043New ConstructionDRB Homes
- $529,0005 bd4 ba2.8k sqft535 Brown Dove Ln, Grayson, GA 30017ActiveMLS ID #10812631, Kim La, Real Broker, LLC. GAMLS
- $489,0005 bd4 ba3.3k sqft3798 Southfield Ct, Loganville, GA 30052ActiveMLS ID #10785326, Tanya Clarke, Maximum One Executive Realtors. GAMLS
- $510,0004 bd3 ba2.6k sqft3060 Appling Hills Dr, Dacula, GA 30019ActiveMLS ID #10776314, Amy Sadler, HomeSmart. GAMLS
