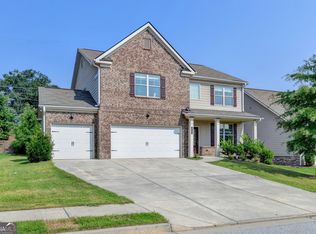
Fabulous, like-new home featuring 5 bedrooms and 4 full bathrooms! The main level offers a guest bedroom with a full bath, a family room with a cozy fireplace, and an open kitchen equipped with stainless steel appliances and a massive center island. Upstairs, you'll find 4 spacious bedrooms, 3 full bathrooms, and a large sitting/loft area perfect for entertainment. The full, unfinished basement boasts high ceilings and endless possibilities for future expansion. Additional highlights include a 3-car garage with an EV charger and an oversized deck ideal for morning coffee or evening relaxation. Built just a few years ago, this home is a must-see to fully appreciate! Corporate member holds GA real estate license.
Active
$495,000
1572 Lapland Dr, Lawrenceville, GA 30045
5beds
--sqft
:
Get pre-qualified$3,130/mo
Single Family Residence
Built in 2021
10,454 Square Feet Lot
$492,000 Zestimate®
$--/sqft
$54/mo HOA
What's special
Massive center island
- 9 days |
- 1,190 |
- 110 |
Zillow last checked:
Listing updated:
Listed by:
Ahmed B Husnani 404-579-1793,
Virtual Properties Realty.Net
Source: GAMLS,MLS#: 10816907
Facts & features
Interior
Bedrooms & bathrooms
- Bedrooms: 5
- Bathrooms: 4
- Full bathrooms: 4
- Main level bathrooms: 1
- Main level bedrooms: 1
Rooms
- Room types: Family Room, Laundry
Dining room
- Features: Separate Room
Kitchen
- Features: Kitchen Island, Solid Surface Counters, Walk-in Pantry
Heating
- Central
Cooling
- Ceiling Fan(s), Central Air, Electric
Appliances
- Included: Dishwasher, Gas Water Heater, Microwave, Refrigerator
- Laundry: Upper Level
Features
- Double Vanity, High Ceilings, In-Law Floorplan, Walk-In Closet(s)
- Flooring: Carpet, Tile
- Basement: Bath/Stubbed,Daylight,Exterior Entry,Interior Entry,Unfinished
- Number of fireplaces: 1
- Fireplace features: Factory Built, Family Room
- Common walls with other units/homes: No Common Walls
Interior area
- Total structure area: 0
- Finished area above ground: 0
- Finished area below ground: 0
Property
Parking
- Total spaces: 3
- Parking features: Attached, Garage, Garage Door Opener
- Has attached garage: Yes
Features
- Levels: Two
- Stories: 2
- Patio & porch: Deck, Patio
- Body of water: None
Lot
- Size: 10,454 Square Feet
- Features: None
Details
- Parcel number: R5246 532
- Special conditions: Investor Owned
Construction
Type & style
- Home type: SingleFamily
- Architectural style: Traditional
- Property subtype: Single Family Residence
Materials
- Brick, Concrete
- Foundation: Slab
- Roof: Composition
Condition
- Resale
- New construction: No
- Year built: 2021
Utilities & green energy
- Electric: 220 Volts
- Sewer: Public Sewer
- Water: Public
- Utilities for property: Cable Available, Electricity Available, Natural Gas Available, Sewer Available, Underground Utilities, Water Available
Green energy
- Energy efficient items: Appliances
Community & HOA
Community
- Features: None
- Security: Smoke Detector(s)
- Subdivision: Campbell Springs
HOA
- Has HOA: Yes
- Services included: Maintenance Grounds
- HOA fee: $650 annually
Location
- Region: Lawrenceville
Financial & listing details
- Tax assessed value: $561,300
- Annual tax amount: $7,358
- Date on market: 7/31/2026
- Cumulative days on market: 10 days
- Listing agreement: Exclusive Right To Sell
- Listing terms: 1031 Exchange,Cash,Conventional
- Electric utility on property: Yes
Estimated market value
$492,000
$467,000 - $517,000
$3,494/mo
Price history
| Date | Event | Price |
|---|---|---|
| 7/31/2026 | Listed for sale | $495,000+25.6% |
Source:  FMLS GA #7814073 Report a problem FMLS GA #7814073 Report a problem | ||
| 7/1/2026 | Sold | $394,001-14.9% |
Source: Public Record Report a problem | ||
| 1/24/2024 | Listing removed | $462,900 |
Source:  GAMLS #8864203 Report a problem GAMLS #8864203 Report a problem | ||
| 6/29/2021 | Sold | $462,900 |
Source:  GAMLS #8864203 Report a problem GAMLS #8864203 Report a problem | ||
| 6/7/2021 | Pending sale | $462,900 |
Source: GAMLS #8864203 Report a problem | ||
| 6/4/2021 | Price change | $462,900+4% |
Source: FMLS GA #6787219 Report a problem | ||
| 12/14/2020 | Pending sale | $444,900 |
Source: FMLS GA #6787219 Report a problem | ||
Public tax history
| Year | Property taxes | Tax assessment |
|---|---|---|
| 2025 | $7,358 +2.4% | $224,520 +7.8% |
| 2024 | $7,185 +6.9% | $208,200 -0.5% |
| 2023 | $6,723 +0.9% | $209,320 +13% |
| 2022 | $6,665 +464.3% | $185,160 +634.8% |
| 2021 | $1,181 +22.5% | $25,200 |
| 2020 | $964 | $25,200 |
Find assessor info on the county website
Monthly payment
Est. payment
Payment breakdown
Explore the cost of this home by adjusting the details. Changes won't be saved.Climate risks
Neighborhood: 30045
Nearby schools
GreatSchools rating
- 6/10Alcova Elementary SchoolGrades: PK-5Distance: 1.3 mi
- 8/10Dacula Middle SchoolGrades: 6-8Distance: 2.8 mi
- 6/10Dacula High SchoolGrades: 9-12Distance: 2.6 mi
Schools provided by the listing agent
- Elementary: Alcova
- Middle: Dacula
- High: Dacula
Source: GAMLS. This data may not be complete. We recommend contacting the local school district to confirm school assignments for this home.
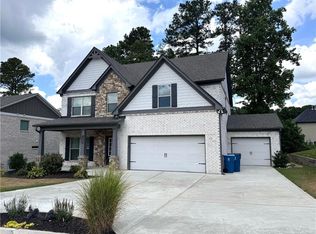
- $480,0005 bd3 ba2.8k sqft1582 Lapland Dr, Lawrenceville, GA 30045Sold
- $582,4005 bd4 ba4.4k sqft1619 Elyse Springs Dr, Lawrenceville, GA 30045Off Market
- $505,0005 bd3 ba3.1k sqft1592 Lapland Dr, Lawrenceville, GA 30045Sold

- $387,80021.09 acres1079 Campbell Rd, Lawrenceville, GA 30045Off Market
- $490,1004 bd2 ba2.8k sqft683 N Princeton Elm Pl N, Lawrenceville, GA 30045Off Market
- $496,0005 bd3 ba3.4k sqft1591 Lapland Dr, Lawrenceville, GA 30045Off Market
- $484,9005 bd3 ba2.8k sqft1602 Lapland Dr, Lawrenceville, GA 30045Sold
- $539,2005 bd4 ba3.9k sqft1800 Elyse Springs Dr, Lawrenceville, GA 30045Off Market
A local agent can set up tours, give advice and negotiate with sellers.
Similar homes

- $497,9905 bd4 ba-- sqft752 Ellis Spring Way Lot 72, Lawrenceville, GA 30045Active
 MLS ID #10767966, Somer Brooks, Rockhaven Realty. GAMLS
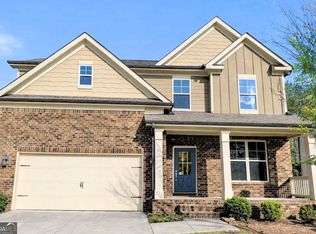
 - $415,0004 bd3 ba2.4k sqft797 Sand Ln, Lawrenceville, GA 30045Active
 MLS ID #10810879, Rhonda Williams, Keller Williams Realty Cityside. GAMLS
 - $450,0005 bd3 ba2.5k sqft462 Hinton Farm Way, Dacula, GA 30019Active
 MLS ID #10815915, Ellen Yi, Virtual Properties Realty.com. GAMLS
 - $469,9904 bd3 ba2.4k sqft2394 Martin Spring Bnd, Lawrenceville, GA 30045Active
 GAMLS
GAMLS - from $536,9905 bd3 ba2.9k sqftJohnson Plan, Martin Springs - Estate Series, Lawrenceville, GA 30045New ConstructionMeritage Homes
- $529,9936 bd4 ba-- sqft2445 Dixon Pl, Lawrenceville, GA 30045ActiveGAMLS
- from $451,9904 bd3 ba1.9k sqftLennon Plan, Martin Springs - Reserve Series, Lawrenceville, GA 30045New ConstructionMeritage Homes
- $549,9934 bd4 ba-- sqft2555 Dixon Pl, Lawrenceville, GA 30045ActiveGAMLS
- $599,9905 bd3 ba2.9k sqft1179 Firefly Field Trce, Lawrenceville, GA 30045New Construction
 FMLS GA
 - $529,0005 bd4 ba2.8k sqft535 Brown Dove Ln, Grayson, GA 30017ActiveMLS ID #10812631, Kim La, Real Broker, LLC. GAMLS
- $458,0004 bd3 ba2.2k sqft2524 Tomoka Dr, Bethlehem, GA 30620ActiveMLS ID #10790756, Faye Hollingsworth, HomeSmart. GAMLS
- $500,0004 bd3 ba2.8k sqft294 Ralph Still Rd, Dacula, GA 30019ActiveMLS ID #10688042, Jamie Yoon, RE/MAX Center. GAMLS
- from $424,9904 bd4 ba2.3k sqftLeighton End Unit Plan, Martin Springs - Highland Series, Lawrenceville, GA 30045New ConstructionMeritage Homes
- $455,0005 bd3 ba2.8k sqft2966 Cove View Ct, Dacula, GA 30019ActiveMLS ID #10713980, Rhonda Anderson, Orchard Brokerage, LLC. GAMLS
- $525,0004 bd4 ba3.3k sqft2703 Bloom Cir, Dacula, GA 30019ActiveMLS ID #10782631, Wyrick Realty Group, Re/Max Tru, Inc.. GAMLS
- $492,0004 bd3 ba2.9k sqft1108 W Union Grove Cir, Auburn, GA 30011ActiveMLS ID #10783525, Chante Amos, Redfin Corporation. GAMLS
- $475,0004 bd5 ba3.2k sqft905 Maple Creek Ct, Loganville, GA 30052ActiveMLS ID #10810084, Zachary Johnston, Providence Land and Home LLC. GAMLS
- from $599,9905 bd3 ba2.9k sqftJohnson Basement Plan, Martin Springs - Estate Series, Lawrenceville, GA 30045New ConstructionMeritage Homes
- from $414,9904 bd4 ba2.3k sqftLeighton Plan, Martin Springs - Highland Series, Lawrenceville, GA 30045New ConstructionMeritage Homes
- $499,9994 bd3 ba2.3k sqft2700 Westgate Park Dr, Loganville, GA 30052ActiveMLS ID #10788753, Ginna De La Pena, Virtual Properties Realty.com. GAMLS
