This classic 1925 craftsman, situated within blocks of neighborhood favorites like Hall Street Bakery, Last Mile Cafe, and the new MLK Community Center, has been restored and tastefully remodeled. Noteworthy updates for buyer peace of mind include the roof (home & garage), furnace and central air unit, water heater, plumbing, electrical, exterior vinyl siding, and all windows and exterior doors. Upon entry, you are greeted with newly installed bamboo flooring throughout the main floor, original woodwork, oversized windows for wonderful natural light, and an open floor plan. Stainless steel appliances and ample counter space can be found in the kitchen, with a main-floor full bathroom. Upstairs, you will find hardwood floors, three bedrooms, generous storage space, and an additional full bathroom. The unfinished lower level features the third full-bathroom and the opportunity to add a fourth bedroom with an egress window already installed. Outside, there is a newer deck and a fenced-in area with extra patio space, as well as parking and a one-stall garage. Enjoy the urban lifestyle this home offers with easy access to highways, public transportation, and Downtown Grand Rapids! This property also has several grant programs available for those that may qualify.
Pending
$249,900
1114 Hall St SE, Grand Rapids, MI 49507
3beds
1,063sqft
Single Family Residence
Built in 1925
4,791 Square Feet Lot
$249,700 Zestimate®
$235/sqft
$-- HOA
What's special
Original woodworkOpen floor planNewer deckGenerous storage spaceStainless steel appliances
- 39 days
- 380
- 47
Zillow last checked:
Listing updated:
Listed by:
Jessica Platko 989-350-1532,
Mitten Real Estate 616-920-0078
Source: MichRIC,MLS#: 26048089
Facts & features
Interior
Bedrooms & bathrooms
- Bedrooms: 3
- Bathrooms: 3
- Full bathrooms: 3
Heating
- Forced Air
Cooling
- Central Air
Appliances
- Included: Dryer, Microwave, Oven, Range, Refrigerator, Washer
- Laundry: In Basement, Sink
Features
- Ceiling Fan(s)
- Flooring: Laminate, Other, Wood
- Windows: Replacement
- Basement: Full
- Has fireplace: No
Interior area
- Total structure area: 1,023
- Total interior livable area: 1,063 sqft
- Finished area below ground: 40
Property
Parking
- Total spaces: 1
- Parking features: Garage Faces Front, Detached
- Garage spaces: 1
Features
- Stories: 2
- Fencing: Chain Link,Full
Lot
- Size: 4,791 Square Feet
- Dimensions: 40 x 120
- Features: Sidewalk
Details
- Parcel number: 411805128004
- Zoning description: RES
Construction
Type & style
- Home type: SingleFamily
- Architectural style: Craftsman
- Property subtype: Single Family Residence
Materials
- Concrete, Vinyl Siding
- Roof: Composition,Shingle
Condition
- New construction: No
- Year built: 1925
Utilities & green energy
- Sewer: Public Sewer
- Water: Public
Community & HOA
Community
- Security: Smoke Detector(s)
Location
- Region: Grand Rapids
Financial & listing details
- Price per square foot: $235/sqft
- Tax assessed value: $34,066
- Annual tax amount: $2,428
- Date on market: 9/30/2026
- Listing terms: Cash,FHA,VA Loan,MSHDA,Conventional
Estimated market value
$249,700
$237,000 - $262,000
$2,185/mo
Price history
| Date | Event | Price |
|---|---|---|
| 10/4/2026 | Pending sale | $249,900$235/sqft |
Source:  MichRIC #26048089 Report a problem | ||
| 9/30/2026 | Listed for sale | $249,900$235/sqft |
Source: MichRIC #26048089 Report a problem | ||
| 9/17/2026 | Pending sale | $249,900$235/sqft |
Source: MichRIC #26048089 Report a problem | ||
| 9/10/2026 | Listed for sale | $249,900+99.9%$235/sqft |
Source: MichRIC #26048089 Report a problem | ||
| 1/21/2026 | Sold | $125,000-19.4%$118/sqft |
Source:  Realcomp II #20251038791 Report a problem | ||
| 8/26/2025 | Listing removed | $154,999$146/sqft |
Source: MichRIC #25003178 Report a problem | ||
| 7/9/2025 | Pending sale | $154,999$146/sqft |
Source: MichRIC #25003178 Report a problem | ||
| 6/25/2025 | Price change | $154,999-3.1%$146/sqft |
Source: MichRIC #25003178 Report a problem | ||
| 6/23/2025 | Pending sale | $159,999$151/sqft |
Source: MichRIC #25003178 Report a problem | ||
| 6/17/2025 | Price change | $159,999-11.1%$151/sqft |
Source: MichRIC #25003178 Report a problem | ||
| 5/22/2025 | Listed for sale | $179,999+93.8%$169/sqft |
Source: MichRIC #25003178 Report a problem | ||
| 2/24/2025 | Sold | $92,876-57.8%$87/sqft |
Source: Public Record Report a problem | ||
| 1/28/2025 | Listed for sale | $219,999+129.6%$207/sqft |
Source: MichRIC #25003178 Report a problem | ||
| 10/31/2019 | Listing removed | $95,820$90/sqft |
Source: Auction.com Report a problem | ||
| 10/30/2019 | Price change | $95,820+0%$90/sqft |
Source: Auction.com Report a problem | ||
| 10/29/2019 | Price change | $95,784-3.3%$90/sqft |
Source: Auction.com Report a problem | ||
| 10/26/2019 | Price change | $99,099-0.1%$93/sqft |
Source: Auction.com Report a problem | ||
| 10/23/2019 | Price change | $99,152+0.1%$93/sqft |
Source: Auction.com Report a problem | ||
| 10/21/2019 | Price change | $99,060-0.1%$93/sqft |
Source: Auction.com Report a problem | ||
| 10/19/2019 | Price change | $99,163+3.5%$93/sqft |
Source: Auction.com Report a problem | ||
| 10/14/2019 | Price change | $95,803+0.9%$90/sqft |
Source: Auction.com Report a problem | ||
| 10/12/2019 | Price change | $94,902$89/sqft |
Source: Auction.com Report a problem | ||
| 10/10/2019 | Listed for sale | -- |
Source: Auction.com Report a problem | ||
Public tax history
| Year | Property taxes | Tax assessment |
|---|---|---|
| 2026 | $1,140 +2.4% | $92,800 -6.5% |
| 2025 | $1,113 | $99,300 +19.9% |
| 2024 | -- | $82,800 +50.8% |
| 2021 | $988 | $54,900 +13.9% |
| 2020 | $988 +3.6% | $48,200 +17.3% |
| 2019 | $954 | $41,100 +8.4% |
| 2018 | -- | $37,900 +25.1% |
| 2017 | $940 | $30,300 +34.7% |
| 2016 | $940 | $22,500 |
| 2015 | $940 +14.9% | $22,500 -1.3% |
| 2013 | $818 | $22,800 -29.2% |
| 2011 | -- | $32,200 -9.8% |
| 2010 | -- | $35,700 -11.6% |
| 2009 | -- | $40,400 +0.2% |
| 2007 | -- | $40,300 +35.1% |
| 2006 | -- | $29,819 +3.7% |
| 2005 | -- | $28,756 +13.1% |
| 2004 | -- | $25,418 +6.2% |
| 2002 | -- | $23,931 +3.2% |
| 2001 | -- | $23,189 |
Find assessor info on the county website
Monthly payment
Est. payment
Payment breakdown
Explore the cost of this home by adjusting the details. Changes won't be saved.Climate risks
Neighborhood: Fuller Avenue
Nearby schools
Schools provided by the listing agent
- Elementary: Mulick Park Elementary School
- Middle: Alger Middle School
- High: Ottawa Hills High School
Source: MichRIC. This data may not be complete. We recommend contacting the local school district to confirm school assignments for this home.


Similar homes
- $235,0003 bd2 ba1.2k sqft668 Alexander St SE, Grand Rapids, MI 49507For Sale
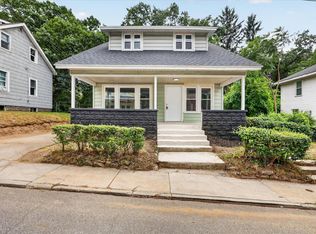
 MLS ID #26044260, Joel Horst, Bellabay Realty LLC. MichRIC
- $230,0003 bd1 ba1.4k sqft61 Quigley Blvd SW, Grand Rapids, MI 49507For Sale
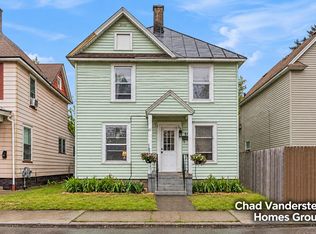 MLS ID #26055507, Chad J Vanderstelt, City2Shore Real Estate Holland. MichRIC
- $219,9004 bd1 ba1.2k sqft1005 Adams St SE, Grand Rapids, MI 49507For Sale
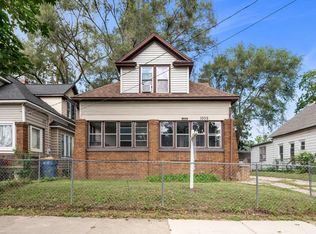 MLS ID #26045874, Tanya D Powell-May, Keller Williams GR North. MichRIC
- $249,9003 bd1 ba1.2k sqft840 Spencer St NE, Grand Rapids, MI 49505For Sale
 MLS ID #26055392, Brittany Arraut, Bellabay Realty (North). MichRIC
- $215,0002 bd2 ba874 sqft1111 Orville St SE, Grand Rapids, MI 49507For SaleMLS ID #26049045, Salvatore Cucinella, Bellabay Realty LLC. MichRIC
- $240,0003 bd2 ba1.3k sqft657 Lydia St NE, Grand Rapids, MI 49503For SaleMLS ID #26053634, Pete J Bruinsma, Grand River Realty. MichRIC
- $289,9003 bd1 ba1.4k sqft1419 Linwood St SE, Grand Rapids, MI 49507For SaleMLS ID #26053747, Ryan Ogle, EXP Realty (Grand Rapids). MichRIC
- $257,9002 bd1 ba870 sqft823 Alger St SE, Grand Rapids, MI 49507For SaleMLS ID #26049476, Lindsay J VanDuinen-Scully, RE/MAX of Grand Rapids (Grandville). MichRIC
- $229,5004 bd2 ba1.5k sqft425 Adams St SE, Grand Rapids, MI 49507For SaleMLS ID #26046150, Lewis Smalligan, Tall Tree Realty and Property Management LLC. MichRIC
- $219,9004 bd3 ba1.4k sqft918 Dorchester Ave SW, Grand Rapids, MI 49503For SaleMLS ID #26055416, Javier Rodriguez, Lake Michigan Realty Mgmt. MichRIC
- $224,9003 bd1 ba1.1k sqft1128 Sigsbee St SE, Grand Rapids, MI 49506For SaleMLS ID #26031874, Christina Saenz, Ascent Real Estate Group. MichRIC
- $240,0003 bd1 ba1k sqft933 Benjamin Ave NE, Grand Rapids, MI 49503For SaleMLS ID #26043201, Kyle Sheerin, Independence Realty (Main). MichRIC
- $264,9005 bd3 ba1.5k sqft927 Merrifield St SE, Grand Rapids, MI 49507For SaleMLS ID #25057763, Racine C Bamwanya, Five Star Real Estate (Grandv). MichRIC
- $249,9003 bd1 ba1k sqft1537 Powers Ave NW, Grand Rapids, MI 49504For SaleMLS ID #26049380, Mary K Chapin, Berkshire Hathaway HomeServices Michigan Real Estate (Main). MichRIC
- $289,9003 bd2 ba1.5k sqft1318 Wealthy St SE, Grand Rapids, MI 49506For SaleMLS ID #26053631, John D Doorn, JH Realty Partners. MichRIC
- $243,9003 bd1 ba1.2k sqft1450 Walker Ave NW, Grand Rapids, MI 49504For SaleMLS ID #26045496, Jabril A Wiggins, EXP Realty LLC. MichRIC
- $269,9003 bd2 ba1.1k sqft637 Leonard St NE, Grand Rapids, MI 49503For SaleMLS ID #26042752, Doretha A Ardoin, Greenridge Realty (Kentwood). MichRIC
- $239,9004 bd1 ba1.3k sqft26 Dennis Ave SE, Grand Rapids, MI 49506For SaleMLS ID #26045417, Ryan J McDonald, 616 Realty LLC. MichRIC
- $255,0003 bd2 ba1.4k sqft852 Leonard St NE, Grand Rapids, MI 49503For SaleMLS ID #26037983, Jeffrey Glover, Keller Williams Professionals. MichRIC
- $250,0002 bd2 ba1k sqft2505 Abbington Dr SE #137, Grand Rapids, MI 49506For SaleMLS ID #26048613, Jan Norton Fairchild, Keller Williams GR East. MichRIC
