Skip main navigation
Off market
  • $624,600

    1114 Harlon Way, Bel Air, MD 21014

    4beds
    2,800sqft
    SingleFamily
    Built in 1990
    0.28 Acres Lot
    $624,600 Zestimate®
    $223/sqft
    $3,656 Estimated rent

    Home value

    $624,600

    $593,000 - $656,000

    $3,656/mo

    Zestimate® history
    Loading
    Loading...

    Owner options

    List your home for rent

    $3,656/mo

    Rent Zestimate®

    Find your next renter with Zillow Rental Manager. Plus, with online applications, you can quickly screen prospective tenants – for free.

    Learn more

    $3,656/mo

    Rent Zestimate®

    Refinance and save

    $3,723/mo

    Est. payment

    Refinancing to a lower rate could help reduce your monthly payments and save thousands over the life of the loan.

    See today's rates

    $3,723/mo

    Est. payment

    Explore your selling options

    Work with a Zillow partner agent

    Leverage their expertise and Zillow's premium Showcase listings to get your home seen by more buyers.

    Get started

    List with your own agent

    Get your home in front of millions of buyers by listing it on Zillow.

    Learn how to do it

    Sell it yourself

    Take full control of how buyers see your home on Zillow by listing For Sale by Owner (FSBO).

    List your home

    What's special

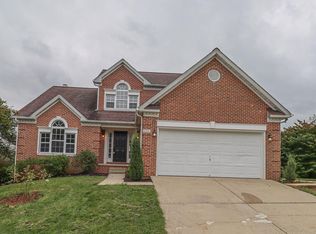
    Fall in love with this Custom 4 bedroom, 3.5 bath brick front Colonial in sought-after Leeswood Garth. Conveniently located close to all that the charming town of Bel Air has to offer. This lovely home is situated on .28 acres of private, lush grounds, with a large front and back yard. A maintenance free deck and extensive landscaping are added bonuses sure to please. A dramatic two story foyer welcomes us inside, and we are greeted by gleaming hardwood floors, chair rail moldings, two-tone paint and an elegant light fixture. A window above the door floods the foyer with natural light. To the right is a convenient main level powder room. Head to the left and you’ll find the spacious living room, boasting double windows and neutral paint/décor. This room flows nicely into the formal dining room, with windows that overlook the rear yard. You’ll love the elegant moldings and light fixture! A great space for more formal family meals. Adjacent to the dining room is the gourmet eat-in kitchen, with ceramic tile floors, extensive wooden cabinetry, attractive Granite countertops, trendy light fixtures, and stainless steel appliances. There’s a center island/breakfast bar with stovetop, ample room for a table, and two sets of windows that overlook the rear. Take a step down off of the kitchen into the sunken family room, with sliders that lead to the deck. This great space offers a cozy brick hearth wood burning fireplace...an ideal spot to kick back and relax! You’ll be pleased to know that a main level mud/laundry room is located just off the two-car garage. We take the carpeted staircase to the upper level where we find four bedrooms and two full baths. The huge Owner’s suite offers a walk-in closet, sitting area, and an amazing spa-like bathroom. This private bathroom boasts custom tile floors that surround the Jacuzzi tub and continue into the separate shower. High-end blinds offer privacy while also allowing natural light into the room. An oversized dual sink, granite top vanity completes this high end bathroom remodel. The other bedrooms are generously sized with ample closet space, ceiling fans, and an additional remodeled hall bathroom is convenient to all. Descend to the lower level where we find a finished basement with a full bath and ample storage! Fully updated throughout in sought after Leeswood Garth! This true gem won’t last long!!

    This property is off market, which means it's not currently listed for sale or rent on Zillow. This may be different from what's available on other websites or public sources.

    Facts & features

    Interior

    Bedrooms & bathrooms
    • Bedrooms: 4
    • Bathrooms: 4
    • Full bathrooms: 3
    • 1/2 bathrooms: 1
    Heating
    • Heat pump
    Cooling
    • Central
    Appliances
    • Included: Dishwasher, Refrigerator
    Features
    • Flooring: Tile, Carpet, Hardwood
    • Basement: Finished
    • Has fireplace: Yes
    Interior area
    • Total interior livable area: 2,800 sqft

    Property

    Parking
    • Total spaces: 2
    • Parking features: Garage - Attached
    Features
    • Exterior features: Brick
    Lot
    • Size: 0.28 Acres
    Details
    • Parcel number: 03244032

    Construction

    Type & style
    • Home type: SingleFamily
    • Architectural style: Conventional
    Materials
    • Roof: Asphalt
    Condition
    • Year built: 1990

    Community & neighborhood

    Location
    • Region: Bel Air

    Price history

    DateEventPrice
    7/20/2017Sold$412,500-1.8%$147/sqft
    Source: Public Record Report a problem
    5/6/2017Pending sale$419,900$150/sqft
    Source: Long & Foster Real Estate, Inc. #HR9901822 Report a problem
    4/29/2017Price change$419,900-1.2%$150/sqft
    Source: Long & Foster Real Estate, Inc. #HR9901822 Report a problem
    4/17/2017Price change$424,900-1.2%$152/sqft
    Source: Long & Foster Real Estate, Inc. #HR9901822 Report a problem
    4/7/2017Price change$429,900-3.4%$154/sqft
    Source: Long & Foster Real Estate, Inc. #HR9901822 Report a problem
    4/3/2017Listed for sale$444,900+142.6%$159/sqft
    Source: Long & Foster Real Estate, Inc. #HR9901822 Report a problem
    11/9/1994Sold$183,400$66/sqft
    Source: Public Record Report a problem

    Public tax history

    YearProperty taxesTax assessment
    2025$5,127 +5.3%$470,400 +5.3%
    2024$4,870 +5.6%$446,833 +5.6%
    2023$4,613 +5.9%$423,267 +5.9%
    2022$4,356 -0.6%$399,700 +3.9%
    2021$4,382 +2.7%$384,700 +4.1%
    2020$4,266 +4.2%$369,700 +4.2%
    2019$4,093 +2.1%$354,700 +2.1%
    2018$4,011 -2%$347,567 -2%
    2017$4,093 $354,700 +6.4%
    2016-- $333,300
    2015-- $333,300
    2014$3,930 $333,300 -1.2%
    2013-- $337,500
    2012-- $337,500
    2011-- $337,500 -17.2%
    2010-- $407,700 +9.1%
    2009-- $373,622 +10%
    2008-- $339,546 +11.2%
    2007-- $305,470 +10.4%
    2006-- $276,806 +11.6%
    2005-- $248,143 +13.1%
    2004-- $219,480 +3.4%
    2003-- $212,206 +3.5%
    2002-- $204,933 +3.7%
    2001-- $197,660

    Find assessor info on the county website

    Neighborhood: 21014

    Nearby schools

    GreatSchools rating
    Schools provided by the listing agent
    • Elementary: BEL AIR
    • Middle: SOUTHAMPTON
    • High: C. MILTON WRIGHT

    Source: The MLS. This data may not be complete. We recommend contacting the local school district to confirm school assignments for this home.

    Get a cash offer in 3 minutes
    Find out how much your home could sell for in as little as 3 minutes with a no-obligation cash offer.
    Estimated market value
    $624,600
    Get a cash offer in 3 minutes
    Find out how much your home could sell for in as little as 3 minutes with a no-obligation cash offer.
    Estimated market value
    $624,600