Welcome to 1116 Harlon Way, your dream home nestled in the heart of the sought-after Bel Air community. Get ready to be captivated by this spacious, sunlit sanctuary that offers the perfect blend of comfort and style. From the moment you arrive, you'll be impressed by the curb appeal of this beautiful property. The well-maintained exterior and lush landscaping create a warm and inviting atmosphere. This charming residence boasts an expansive floor plan with generously sized living areas. You'll have all the space you need to create lasting memories with loved ones. With its cozy bedrooms, a spacious kitchen, and an inviting living area, this home has been designed with your comfort in mind. It's the perfect place to kick back, relax, and truly enjoy life. Imagine having a versatile bonus room that adapts to your every whim! Whether you dream of a warm and inviting space to welcome guest, a home office, a playroom, a cozy reading space, or even a yoga studio, this space is your canvas to design your ideal retreat. Looking for a project to unleash your creativity? The unfinished basement is a blank canvas awaiting your personal touch. With it’s high ceilings and large footprint, transform it into a home theater, home gym, craft room, a man cave, or all of the above—the possibilities are endless! Step outside onto the expansive rear deck and discover your own private oasis waiting for your grill and outdoor furniture. It’s perfect for hosting gatherings, and savoring outdoor living at its finest. You'll enjoy the perfect blend of tranquility and convenience on Harlon Way. Nearby parks, schools, and shopping ensure you're never far from the action. Don't miss the chance to make 1116 Harlon Way your forever home. Experience the joy of abundant space, the thrill of the bonus room, and the potential of the unfinished basement. Your dream home awaits – schedule a showing today and start living the life you've always imagined!
Sold for $567,500
$567,500
1116 Harlon Way, Bel Air, MD 21014
4beds
2,514sqft
Single Family Residence
Built in 1994
0.33 Acres Lot
$622,900 Zestimate®
$226/sqft
$3,495 Estimated rent
Home value
$622,900
$592,000 - $654,000
$3,495/mo
Zestimate® history
Owner options
List your home for rent
$3,495/mo
Rent Zestimate®
Find your next renter with Zillow Rental Manager. Plus, with online applications, you can quickly screen prospective tenants – for free.
$3,495/mo
Rent Zestimate®
Refinance and save
$3,404/mo
Est. payment
Refinancing to a lower rate could help reduce your monthly payments and save thousands over the life of the loan.
$3,404/mo
Est. payment
Explore your selling options
Work with a Zillow partner agent
Leverage their expertise and Zillow's premium Showcase listings to get your home seen by more buyers.
Get startedList with your own agent
Get your home in front of millions of buyers by listing it on Zillow.
Learn how to do itSell it yourself
Take full control of how buyers see your home on Zillow by listing For Sale by Owner (FSBO).
List your homeWhat's special
Home officeLush landscapingBonus roomVersatile bonus roomHome gymHome theaterCraft room
Zillow last checked:
Listing updated:
Listed by:
Shaun Holden 410-299-8354,
Renovation Real Estate
Bought with:
Robin Gould-Smith, 305195
RLGHomes Realty, Inc.
Source: Bright MLS,MLS#: MDHR2025882
Facts & features
Interior
Bedrooms & bathrooms
- Bedrooms: 4
- Bathrooms: 3
- Full bathrooms: 2
- 1/2 bathrooms: 1
- Main level bathrooms: 2
- Main level bedrooms: 1
Basement
- Description: Percent Finished: 0.0
- Area: 1680
Heating
- Heat Pump, Natural Gas
Cooling
- Central Air, Electric
Appliances
- Included: Gas Water Heater
Features
- Basement: Full
- Number of fireplaces: 1
Interior area
- Total structure area: 4,194
- Total interior livable area: 2,514 sqft
- Finished area above ground: 2,514
- Finished area below ground: 0
Property
Parking
- Total spaces: 2
- Parking features: Garage Faces Front, Attached
- Attached garage spaces: 2
Accessibility
- Accessibility features: None
Features
- Levels: Three
- Stories: 3
- Pool features: None
Lot
- Size: 0.33 Acres
Details
- Additional structures: Above Grade, Below Grade
- Parcel number: 1303244148
- Zoning: R2
- Special conditions: Standard
Construction
Type & style
- Home type: SingleFamily
- Architectural style: Colonial
- Property subtype: Single Family Residence
Materials
- Combination
- Foundation: Concrete Perimeter
Condition
- New construction: No
- Year built: 1994
Utilities & green energy
- Sewer: Public Sewer
- Water: Public
Community & HOA
Community
- Subdivision: Leeswood Garth
HOA
- Has HOA: No
Location
- Region: Bel Air
Financial & listing details
- Price per square foot: $226/sqft
- Tax assessed value: $405,733
- Annual tax amount: $4,193
- Date on market: 9/29/2023
- Listing agreement: Exclusive Right To Sell
- Ownership: Fee Simple
Price history
| Date | Event | Price |
|---|---|---|
| 12/13/2023 | Sold | $567,500+1.3%$226/sqft |
Source:  Bright MLS #MDHR2025882 Report a problem Bright MLS #MDHR2025882 Report a problem | ||
| 11/21/2023 | Pending sale | $560,000$223/sqft |
Source: Bright MLS #MDHR2025882 Report a problem | ||
| 10/16/2023 | Contingent | $560,000$223/sqft |
Source: Bright MLS #MDHR2025882 Report a problem | ||
| 9/29/2023 | Listed for sale | $560,000+196.6%$223/sqft |
Source: Bright MLS #MDHR2025882 Report a problem | ||
| 9/26/1994 | Sold | $188,832$75/sqft |
Source: Public Record Report a problem | ||
Public tax history
| Year | Property taxes | Tax assessment |
|---|---|---|
| 2025 | $4,881 +4.9% | $447,800 +4.9% |
| 2024 | $4,651 +5.2% | $426,767 +5.2% |
| 2023 | $4,422 +5.5% | $405,733 +5.5% |
| 2022 | $4,193 -2.9% | $384,700 +1.4% |
| 2021 | $4,320 +0.1% | $379,267 +1.5% |
| 2020 | $4,314 +1.5% | $373,833 +1.5% |
| 2019 | $4,251 +2.1% | $368,400 +2.1% |
| 2018 | $4,163 -2.1% | $360,733 -2.1% |
| 2017 | $4,251 +2936.7% | $368,400 +6.7% |
| 2016 | $140 | $345,400 |
| 2015 | $140 -96.8% | $345,400 |
| 2014 | $4,392 | $345,400 -7.1% |
| 2013 | -- | $371,800 |
| 2012 | -- | $371,800 |
| 2011 | -- | $371,800 -17.6% |
| 2010 | -- | $451,400 +9.1% |
| 2009 | -- | $413,886 +10% |
| 2008 | -- | $376,373 +11.1% |
| 2007 | -- | $338,860 +9.8% |
| 2006 | -- | $308,686 +10.8% |
| 2005 | -- | $278,513 +12.1% |
| 2004 | -- | $248,340 +3.3% |
| 2003 | -- | $240,470 +3.4% |
| 2002 | -- | $232,600 +3.5% |
| 2001 | -- | $224,730 |
Find assessor info on the county website
Neighborhood: 21014
Nearby homes
- $608,900-- bd2 ba2.3k sqft1310 Cheshire Ln, Bel Air, MD 21014Off Market
- $624,6004 bd4 ba2.8k sqft1114 Harlon Way, Bel Air, MD 21014Off Market

- $597,3004 bd3 ba2.4k sqft1115 Harlon Way, Bel Air, MD 21014Off Market
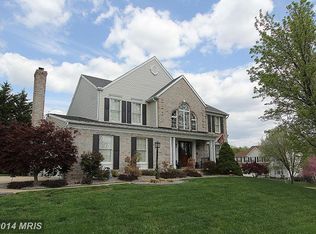
- $553,900-- bd3 ba1.9k sqft1315 Cheshire Ln, Bel Air, MD 21014Off Market
- $629,4004 bd3 ba2.3k sqft1308 Cheshire Ln, Bel Air, MD 21014Off Market
- $586,700-- bd3 ba2.2k sqft1317 Cheshire Ln, Bel Air, MD 21014Off Market
- $608,8004 bd4 ba2k sqft1313 Cheshire Ln, Bel Air, MD 21014Off Market
- $650,1004 bd3 ba2.4k sqft1113 Harlon Way, Bel Air, MD 21014Off Market
Nearby schools
GreatSchools rating
- 10/10Bel Air Elementary SchoolGrades: PK-5Distance: 1.6 mi
- 8/10Southampton Middle SchoolGrades: 6-8Distance: 0.9 mi
- 7/10C. Milton Wright High SchoolGrades: 9-12Distance: 0.3 mi
Schools provided by the listing agent
- District: Harford County Public Schools
Source: Bright MLS. This data may not be complete. We recommend contacting the local school district to confirm school assignments for this home.
Get a cash offer in 3 minutes
Find out how much your home could sell for in as little as 3 minutes with a no-obligation cash offer.
Estimated market value
$622,900
Get a cash offer in 3 minutes
Find out how much your home could sell for in as little as 3 minutes with a no-obligation cash offer.
Estimated market value
$622,900
- Maryland
- Harford County
- Bel Air
- 21014
- 1116 Harlon Way
Nearby cities
Nearby zip codes
Other Bel Air Topics
