Skip main navigation
Sold for $212,000
  • $212,000

    1114 King Arthur Dr, Macon, GA 31220

    5beds
    2,889sqft
    Single Family Residence, Residential
    Built in 1978
    0.39 Acres Lot
    $208,600 Zestimate®
    $73/sqft
    $2,375 Estimated rent

    Home value

    $208,600

    $154,000 - $284,000

    $2,375/mo

    Zestimate® history
    Loading
    Loading...

    Owner options

    List your home for rent

    $2,375/mo

    Rent Zestimate®

    Find your next renter with Zillow Rental Manager. Plus, with online applications, you can quickly screen prospective tenants – for free.

    Learn more

    $2,375/mo

    Rent Zestimate®

    Refinance and save

    $1,406/mo

    Est. payment

    Refinancing to a lower rate could help reduce your monthly payments and save thousands over the life of the loan.

    See today's rates

    $1,406/mo

    Est. payment

    Explore your selling options

    Work with a Zillow partner agent

    Leverage their expertise and Zillow's premium Showcase listings to get your home seen by more buyers.

    Get started

    List with your own agent

    Get your home in front of millions of buyers by listing it on Zillow.

    Learn how to do it

    Sell it yourself

    Take full control of how buyers see your home on Zillow by listing For Sale by Owner (FSBO).

    List your home

    What's special

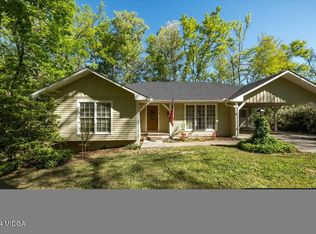
    Discover the potential in this spacious two-story home located in the desirable Lake Wildwood community. Set on a large, wooded, and landscaped lot, this home offers abundant space and flexibility—ideal for larger families or those needing extra room. Featuring 5 bedrooms and 2.5 baths, the layout includes a welcoming two-story foyer, a combined den and dining area, and a kitchen that flows into the cozy family room. The main level also offers a large oversized bedroom and an additional standard-sized bedroom, providing great options for guests or a home office. Upstairs, the primary suite features a private bath with a generous whirlpool tub, along with three more bedrooms offering plenty of space for everyone. While the home boasts a great floor plan and scenic lot, some areas of the interior and exterior will require repair and updating—presenting an excellent opportunity for customization and added value. A spacious back deck invites outdoor gatherings and grilling, making it a great spot for entertaining. With its size, layout, and prime location, this Lake Wildwood home has solid potential for the right buyer ready to bring their vision to life.

    Zillow last checked:

    Listing updated:

    Listed by:

    William Shoemaker 478-737-9114,

    Rivoli Realty,

    Don Ranow 478-714-0060,

    Rivoli Realty

    Bought with:

    Brokered Agent

    Brokered Sale

    Source: MGMLS,MLS#: 179659MLS Logo

    Facts & features

    Interior

    Bedrooms & bathrooms
    • Bedrooms: 5
    • Bathrooms: 3
    • Full bathrooms: 2
    • 1/2 bathrooms: 1
    Primary bedroom
    • Features: Carpet
    • Level: Second
    • Area: 208
    • Dimensions: 16.00 X 13.00
    Bedroom 2
    • Features: Simulated Wood
    • Level: First
    • Area: 144
    • Dimensions: 12.00 X 12.00
    Bedroom 3
    • Features: Carpet
    • Level: Second
    • Area: 90
    • Dimensions: 10.00 X 9.00
    Bedroom 4
    • Features: Carpet
    • Level: Second
    • Area: 121
    • Dimensions: 11.00 X 11.00
    Bedroom 5
    • Features: Carpet
    • Level: Second
    • Area: 99
    • Dimensions: 11.00 X 9.00
    Other
    • Features: Carpet
    • Level: First
    • Area: 361
    • Dimensions: 19.00 X 19.00
    Den
    • Features: Simulated Wood
    • Level: First
    • Area: 208
    • Dimensions: 16.00 X 13.00
    Dining room
    • Features: Simulated Wood
    • Level: First
    • Area: 110
    • Dimensions: 11.00 X 10.00
    Foyer
    • Features: Simulated Wood
    • Level: First
    • Area: 120
    • Dimensions: 12.00 X 10.00
    Kitchen
    • Features: Simulated Wood
    • Level: First
    • Area: 140
    • Dimensions: 14.00 X 10.00
    Heating
    • Central, Electric, Heat Pump
    Cooling
    • Electric, Central Air, Ceiling Fan(s)
    Appliances
    • Included: Dishwasher, Electric Oven, Electric Water Heater, Range Hood, Refrigerator
    • Laundry: Laundry Closet, Main Level
    Features
    • Carpet, Simulated Wood
    • Flooring: Carpet, Ceramic Tile, Hardwood
    • Windows: Insulated Windows
    • Basement: Crawl Space
    • Number of fireplaces: 1
    • Fireplace features: Family Room, Insert, Masonry
    Interior area
    • Total structure area: 2,889
    • Total interior livable area: 2,889 sqft
    • Finished area above ground: 2,889
    • Finished area below ground: 0

    Property

    Parking
    • Total spaces: 3
    • Parking features: Driveway
    • Has uncovered spaces: Yes
    Features
    • Levels: Two
    • Patio & porch: Front Porch, Back, Deck
    • Exterior features: Rain Gutters, Rear Stairs
    Lot
    • Size: 0.39 Acres
    • Dimensions: 112 x 138 x 230 x 153
    • Features: Wooded
    Details
    • Additional structures: Shed(s)
    • Parcel number: H0060365
    • Special conditions: Sold As/Is

    Construction

    Type & style
    • Home type: SingleFamily
    • Architectural style: Traditional
    • Property subtype: Single Family Residence, Residential
    Materials
    • Block, Wood Siding
    • Foundation: Block
    • Roof: Shingle
    Condition
    • Fixer,Resale
    • New construction: No
    • Year built: 1978

    Utilities & green energy

    • Sewer: Public Sewer
    • Water: Public

    Community & neighborhood

    Security
    • Security features: Smoke Detector(s)
    Community
    • Community features: Other, Tennis Court(s), Powered Boats Allowed, Pool, Playground, Park, Meeting Room, Lake, Gated, Fishing, Community Dock, Clubhouse, Boating
    Location
    • Region: Macon
    • Subdivision: Lake Wildwood

    HOA & financial

    HOA
    • Has HOA: Yes
    • HOA fee: $100 monthly
    • Services included: Security

    Other

    Other facts
    • Listing agreement: Exclusive Right To Sell
    • Listing terms: Cash,Conventional

    Price history

    DateEventPrice
    6/29/2025Sold$212,000+3.4%$73/sqft
    Source: MGMLS #179659 Report a problem
    5/18/2025Pending sale$205,000$71/sqft
    Source: CGMLS #253129 Report a problem
    5/10/2025Listed for sale$205,000+81.4%$71/sqft
    Source: MGMLS #179659 Report a problem
    4/12/2018Sold$113,000-5.8%$39/sqft
    Source: MGMLS #143339 Report a problem
    3/6/2018Pending sale$120,000$42/sqft
    Source: Coldwell Banker SSK, Realtors #143339 Report a problem
    2/28/2018Listed for sale$120,000+4.3%$42/sqft
    Source: Coldwell Banker SSK, Realtors #143339 Report a problem
    12/31/2016Listing removed$115,000$40/sqft
    Source: Coldwell Banker SSK, Realtors #136592 Report a problem
    8/30/2016Pending sale$115,000$40/sqft
    Source: Coldwell Banker SSK, Realtors #136592 Report a problem
    8/30/2016Listed for sale$115,000+91.3%$40/sqft
    Source: Coldwell Banker SSK, Realtors #136592 Report a problem
    11/17/2014Sold$60,100-14.4%$21/sqft
    Source: Public Record Report a problem
    12/13/2013Sold$70,200-39%$24/sqft
    Source: Public Record Report a problem
    4/28/2013Listing removed$115,000$40/sqft
    Source: Coldwell Banker SSK #07010651 Report a problem
    10/27/2012Listed for sale$115,000$40/sqft
    Source: Coldwell Banker SSK #07010651 Report a problem

    Public tax history

    YearProperty taxesTax assessment
    2025$2,296 -1.3%$94,701
    2024$2,327 +8.5%$94,701 +12.1%
    2023$2,145 -12.1%$84,465 +19.8%
    2022$2,441 +14.3%$70,496 +25.5%
    2021$2,135 +9%$56,190 +11.4%
    2020$1,958 +10.7%$50,440 +0.9%
    2019$1,769 +3.4%$49,984 +9.4%
    2018$1,711 -41.4%$45,676 +14.4%
    2017$2,918 +30%$39,932
    2016$2,244 +8.3%$39,932
    2015$2,072 -0.2%$39,932 -5.7%
    2014$2,076 $42,326
    2013-- --
    2012-- --
    2011-- --
    2010-- --
    2009$1,356 +58%$137,007 +37%
    2008$858 -2.9%$100,000
    2007$883 $100,000 +150%
    2006-- $40,000
    2005$821 $40,000
    2004-- $40,000
    2003-- $40,000
    2002-- $40,000

    Find assessor info on the county website

    Neighborhood: 31220

    Nearby schools

    GreatSchools rating
    Schools provided by the listing agent
    • Elementary: Heritage - Bibb
    • Middle: Weaver Middle
    • High: Westside - Bibb

    Source: MGMLS. This data may not be complete. We recommend contacting the local school district to confirm school assignments for this home.

    Get a cash offer in 3 minutes
    Find out how much your home could sell for in as little as 3 minutes with a no-obligation cash offer.
    Estimated market value
    $208,600
    Get a cash offer in 3 minutes
    Find out how much your home could sell for in as little as 3 minutes with a no-obligation cash offer.
    Estimated market value
    $208,600