Skip main navigation
Sold for $288,000
  • $288,000

    1126 King Arthur Dr, Macon, GA 31220

    3beds
    1,941sqft
    Single Family Residence, Residential
    Built in 1976
    0.39 Acres Lot
    $308,700 Zestimate®
    $148/sqft
    $1,833 Estimated rent

    Home value

    $308,700

    $293,000 - $324,000

    $1,833/mo

    Zestimate® history
    Loading
    Loading...

    Owner options

    List your home for rent

    $1,833/mo

    Rent Zestimate®

    Find your next renter with Zillow Rental Manager. Plus, with online applications, you can quickly screen prospective tenants – for free.

    Learn more

    $1,833/mo

    Rent Zestimate®

    Refinance and save

    $1,794/mo

    Est. payment

    Refinancing to a lower rate could help reduce your monthly payments and save thousands over the life of the loan.

    See today's rates

    $1,794/mo

    Est. payment

    Explore your selling options

    Work with a Zillow partner agent

    Leverage their expertise and Zillow's premium Showcase listings to get your home seen by more buyers.

    Get started

    List with your own agent

    Get your home in front of millions of buyers by listing it on Zillow.

    Learn how to do it

    Sell it yourself

    Take full control of how buyers see your home on Zillow by listing For Sale by Owner (FSBO).

    List your home

    What's special

    Cozy fireplaceModern amenitiesLake houseClean linesSpacious deckAmple spaceSeparate dining room
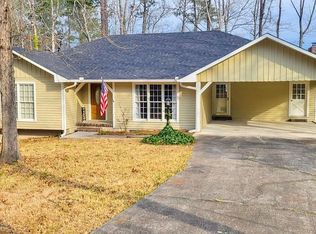
    Come and experience the allure of this exquisite lakefront retreat nestled on the picturesque shores of Lake Wildwood. This charming 3-bedroom, 2-bathroom lake house offers a perfect blend of comfort and elegance. Step into the inviting family room, adorned by a cozy fireplace crowned with a natural wood mantel, creating a focal point for gatherings and relaxation. The well-appointed kitchen boasts modern amenities and a breakfast area, opening onto a spacious deck where you can savor your morning coffee while taking in the tranquil views of the lake. One of the bedrooms boasts a stunning natural wood ceiling and breathtaking vistas, offering a serene retreat. Additionally, the home features a generous living room and a separate dining room, providing ample space for entertaining guests. The full walkout basement adds versatility and convenience to the layout. With its clean lines and captivating curb appeal, this lake house is a true gem waiting to be discovered. Move-in ready and awaiting your personal touch, this home offers an idyllic escape to lake life. Enjoy fishing, water activities, and bask in the sun, while also relishing in the opportunity for exceptional bird watching—frequent visits from majestic Bald Eagles add to the enchantment of this remarkable property. Don't miss out on the chance to make this your dream lake retreat!

    Zillow last checked:

    Listing updated:

    Listed by:

    Don Ranow 478-714-0060,

    Rivoli Realty,

    William Shoemaker 478-737-9114,

    Rivoli Realty

    Bought with:

    Jamie Moorman, 246410

    Southern Classic Realtors

    Source: MGMLS,MLS#: 174443MLS Logo

    Facts & features

    Interior

    Bedrooms & bathrooms
    • Bedrooms: 3
    • Bathrooms: 2
    • Full bathrooms: 2
    Primary bedroom
    • Features: Simulated Wood
    • Level: First
    • Area: 165
    • Dimensions: 15.00 X 11.00
    Bedroom 2
    • Features: Simulated Wood
    • Level: First
    • Area: 143
    • Dimensions: 13.00 X 11.00
    Bedroom 3
    • Description: Wood ceiling feature
    • Features: Simulated Wood
    • Level: First
    • Area: 143
    • Dimensions: 13.00 X 11.00
    Other
    • Description: Basement Room
    • Level: Lower
    • Area: 208
    • Dimensions: 16.00 X 13.00
    Other
    • Description: Basement Room
    • Level: Lower
    • Area: 264
    • Dimensions: 22.00 X 12.00
    Other
    • Features: Simulated Wood
    • Level: First
    • Area: 72
    • Dimensions: 9.00 X 8.00
    Dining room
    • Features: Simulated Wood
    • Level: First
    • Area: 143
    • Dimensions: 13.00 X 11.00
    Family room
    • Features: Simulated Wood
    • Level: First
    • Area: 195
    • Dimensions: 15.00 X 13.00
    Foyer
    • Features: Simulated Wood
    • Level: First
    • Area: 66
    • Dimensions: 11.00 X 6.00
    Kitchen
    • Features: Simulated Wood
    • Level: First
    • Area: 104
    • Dimensions: 13.00 X 8.00
    Living room
    • Features: Simulated Wood
    • Level: First
    • Area: 234
    • Dimensions: 18.00 X 13.00
    Heating
    • Central, Electric, Heat Pump
    Cooling
    • Electric, Central Air, Ceiling Fan(s)
    Appliances
    • Included: Built-In Electric Oven, Dishwasher, Disposal, Double Oven, Electric Cooktop, Range Hood, Refrigerator, Trash Compactor
    • Laundry: Laundry Closet, In Kitchen
    Features
    • Simulated Wood
    • Basement: Walk-Out Access,Exterior Entry,Interior Entry,Partial
    • Number of fireplaces: 1
    • Fireplace features: Family Room, Gas Log
    Interior area
    • Total structure area: 2,737
    • Total interior livable area: 1,941 sqft
    • Finished area above ground: 1,941
    • Finished area below ground: 0

    Property

    Parking
    • Total spaces: 2
    • Parking features: Driveway, Carport
    • Carport spaces: 2
    • Has uncovered spaces: Yes
    Features
    • Levels: One
    • Patio & porch: Front Porch, Back, Deck
    • Exterior features: Rain Gutters, Rear Stairs, Dock
    • On waterfront: Yes
    • Waterfront features: Lake Front, Lake
    Lot
    • Size: 0.39 Acres
    Details
    • Parcel number: H0060368

    Construction

    Type & style
    • Home type: SingleFamily
    • Architectural style: Traditional
    • Property subtype: Single Family Residence, Residential
    Materials
    • Wood Siding
    • Foundation: Block
    • Roof: Shingle
    Condition
    • New construction: No
    • Year built: 1976

    Utilities & green energy

    • Sewer: Public Sewer
    • Water: Public

    Community & HOA

    Community
    • Features: Other, Tennis Court(s), Powered Boats Allowed, Pool, Playground, Park, Meeting Room, Lake, Gated, Fishing, Community Dock, Clubhouse, Boating
    • Security: Closed Circuit Camera(s), Smoke Detector(s)
    • Subdivision: Lake Wildwood
    HOA
    • Has HOA: Yes
    • Services included: Security
    • HOA fee: $100 monthly
    Location
    • Region: Macon

    Financial & listing details

    • Price per square foot: $148/sqft
    • Tax assessed value: $301,060
    • Annual tax amount: $2,596
    • Date on market: 4/4/2024
    • Listing agreement: Exclusive Right To Sell
    • Listing terms: Cash,Conventional,FHA,VA Loan

    Price history

    DateEventPrice
    5/3/2024Sold$288,000$148/sqft
    Source: MGMLS #174443 Report a problem
    4/4/2024Pending sale$288,000$148/sqft
    Source: MGMLS #174443 Report a problem
    4/4/2024Listed for sale$288,000+15.2%$148/sqft
    Source: MGMLS #174443 Report a problem
    4/7/2022Sold$250,000-3.8%$129/sqft
    Source: MGMLS #164341 Report a problem
    3/8/2022Pending sale$260,000$134/sqft
    Source: MGMLS #164341 Report a problem
    3/6/2022Listed for sale$260,000$134/sqft
    Source: MGMLS #164341 Report a problem
    3/3/2022Pending sale$260,000$134/sqft
    Source: MGMLS #164341 Report a problem
    2/28/2022Listed for sale$260,000+26.8%$134/sqft
    Source: MGMLS #164341 Report a problem
    6/4/2021Sold$205,000-6.8%$106/sqft
    Source: Public Record Report a problem
    4/26/2021Pending sale$220,000$113/sqft
    Source: MGMLS #159419 Report a problem
    3/22/2021Price change$220,000+2.3%$113/sqft
    Source: MGMLS #159419 Report a problem
    3/13/2021Listed for sale$215,000+105%$111/sqft
    Source: MGMLS #159419 Report a problem
    1/11/2016Sold$104,900$54/sqft
    Source: Public Record Report a problem
    11/20/2015Price change$104,900+5.4%$54/sqft
    Source: Re/Max Macon, Realtors #131318 Report a problem
    10/31/2015Price change$99,500-11.2%$51/sqft
    Source: Re/Max Macon, Realtors #131318 Report a problem
    7/2/2015Listed for sale$112,000-10.3%$58/sqft
    Source: Re/Max Macon, Realtors #131318 Report a problem
    2/14/2015Listing removed$124,900$64/sqft
    Source: Fickling & Company Real Estate Services #127535 Report a problem
    11/8/2014Price change$124,900-3.8%$64/sqft
    Source: Fickling & Company Real Estate Services #127535 Report a problem
    9/5/2014Listed for sale$129,900$67/sqft
    Source: Fickling & Company, Inc. #127535 Report a problem

    Public tax history

    YearProperty taxesTax assessment
    2025$2,750 -7.1%$120,424
    2024$2,959 +17.4%$120,424 +21.4%
    2023$2,520 -3%$99,211 +32.3%
    2022$2,597 +5.3%$75,001 +15.5%
    2021$2,467 +4.9%$64,918 +7.1%
    2020$2,353 +50.3%$60,598 +17.6%
    2019$1,566 -0.1%$51,542 +5.5%
    2018$1,568 -41.7%$48,841 +14.7%
    2017$2,688 +36.8%$42,570
    2016$1,965 -11.1%$42,570
    2015$2,209 +26.8%$42,570 -8.1%
    2014$1,742 $46,338
    2013-- --
    2012-- --
    2011-- --
    2010-- --
    2009$1,511 +45.4%$150,677 +33.1%
    2008$1,039 -2.9%$113,200
    2007$1,070 +3.5%$113,200 +150%
    2006$1,033 +4%$45,280
    2005$994 $45,280
    2004-- $45,280
    2003-- $45,280
    2002-- $45,280
    Find assessor info on the county website

    Neighborhood: 31220

    Nearby schools

    GreatSchools rating
    Schools provided by the listing agent
    • Elementary: Heritage - Bibb
    • Middle: Weaver Middle
    • High: Westside - Bibb

    Source: MGMLS. This data may not be complete. We recommend contacting the local school district to confirm school assignments for this home.

    Get a cash offer in 3 minutes
    Find out how much your home could sell for in as little as 3 minutes with a no-obligation cash offer.
    Estimated market value
    $308,700
    Get a cash offer in 3 minutes
    Find out how much your home could sell for in as little as 3 minutes with a no-obligation cash offer.
    Estimated market value
    $308,700