One owner ranch style home set on a relaxing .46 Acre lot. This mid century modern home has beautiful woodwork throughout, built-ins and solid oak flooring under the carpet in the large living area and into the bedrooms. The living room is spacious and opens to the dining/kitchen areas. The lower level is finished with plenty of room for recreation, hobbies, play area, full bath with walk in shower plus a half bath and lots of storage. The workshop and utility are also in the lower level. Furnace & AC 2015. The garage is an oversize 2 car with front and rear man doors. There is a 14' x 18' barn with garage door and a second storage shed within steps of the rear door. This home has been beautifully maintained and all appliances are included. Sit back and relax on your front or rear porch. Make this home yours today!
Closed
$205,000
1114 Lancer Dr, Amherst, OH 44001
3beds
2,288sqft
Single Family Residence
Built in 1959
0.46 Acres Lot
$302,800 Zestimate®
$90/sqft
$2,288 Estimated rent
Home value
$302,800
$282,000 - $327,000
$2,288/mo
Zestimate® history
Owner options
List your home for rent
$2,288/mo
Rent Zestimate®
Find your next renter with Zillow Rental Manager. Plus, with online applications, you can quickly screen prospective tenants – for free.
$2,288/mo
Rent Zestimate®
Refinance and save
$1,423/mo
Est. payment
Refinancing to a lower rate could help reduce your monthly payments and save thousands over the life of the loan.
$1,423/mo
Est. payment
Explore your selling options
Work with a Zillow partner agent
Leverage their expertise and Zillow's premium Showcase listings to get your home seen by more buyers.
Get startedList with your own agent
Get your home in front of millions of buyers by listing it on Zillow.
Learn how to do itSell it yourself
Take full control of how buyers see your home on Zillow by listing For Sale by Owner (FSBO).
List your homeWhat's special
Lots of storageBeautiful woodworkSolid oak flooring
Zillow last checked:
Listing updated:
Listed by:
Diane L Featherston dianefeatherston@howardhanna.com440-823-7216,
Howard Hanna
Bought with:
Anamarija Machesky, 2005010455
Berkshire Hathaway HomeServices Lucien Realty
Source: MLS Now,MLS#: 5071477Originating MLS: Lorain County Association Of REALTORS
Facts & features
Interior
Bedrooms & bathrooms
- Bedrooms: 3
- Bathrooms: 3
- Full bathrooms: 2
- 1/2 bathrooms: 1
- Main level bathrooms: 1
- Main level bedrooms: 3
Bedroom
- Description: Flooring: Carpet
- Features: Natural Woodwork
- Level: First
- Dimensions: 12 x 9
Bedroom
- Description: Flooring: Carpet
- Features: Natural Woodwork
- Level: First
- Dimensions: 12 x 12
Bedroom
- Description: Flooring: Carpet
- Features: Natural Woodwork
- Level: First
- Dimensions: 12 x 10
Bathroom
- Description: Flooring: Luxury Vinyl Tile
- Features: Natural Woodwork
- Level: First
- Dimensions: 9 x 7
Bathroom
- Description: Walk in shower, storage.
- Level: Lower
- Dimensions: 10 x 7
Bonus room
- Description: Flooring: Carpet
- Level: Lower
- Dimensions: 10 x 12
Dining room
- Description: Flooring: Carpet,Luxury Vinyl Tile
- Features: Built-in Features, Natural Woodwork
- Level: First
- Dimensions: 8 x 12
Family room
- Description: Flooring: Carpet
- Level: Lower
- Dimensions: 12 x 30
Kitchen
- Description: Flooring: Carpet,Luxury Vinyl Tile
- Features: Natural Woodwork
- Level: First
- Dimensions: 9 x 12
Living room
- Description: Flooring: Carpet
- Level: First
- Dimensions: 12 x 19
Utility room
- Description: Flooring: Concrete
- Level: Lower
- Dimensions: 20 x 12
Workshop
- Description: Work bench,Flooring: Concrete
- Level: Lower
- Dimensions: 17 x 6
Heating
- Forced Air, Gas
Cooling
- Central Air
Appliances
- Included: Dryer, Dishwasher, Range, Refrigerator, Washer
- Laundry: In Basement
Features
- Built-in Features, Ceiling Fan(s), Storage, Natural Woodwork
- Windows: Storm Window(s), Window Treatments
- Basement: Full,Partially Finished,Sump Pump
- Has fireplace: No
Interior area
- Total structure area: 2,288
- Total interior livable area: 2,288 sqft
- Finished area above ground: 1,144
- Finished area below ground: 1,144
Property
Parking
- Parking features: Attached, Driveway, Garage Faces Front, Garage, Garage Door Opener, Inside Entrance, Paved, Workshop in Garage
- Attached garage spaces: 2
Features
- Levels: One
- Stories: 1
- Patio & porch: Rear Porch, Covered, Front Porch
Lot
- Size: 0.46 Acres
- Dimensions: 85 x 237
- Features: Dead End
Details
- Additional structures: Barn(s), Outbuilding, Storage
- Parcel number: 0500035101013
- Special conditions: Estate
Construction
Type & style
- Home type: SingleFamily
- Architectural style: Ranch
- Property subtype: Single Family Residence
Materials
- Vinyl Siding
- Foundation: Block
- Roof: Asphalt,Fiberglass
Condition
- Updated/Remodeled
- Year built: 1959
Utilities & green energy
- Sewer: Public Sewer
- Water: Public
Community & HOA
HOA
- Has HOA: No
Location
- Region: Amherst
Financial & listing details
- Price per square foot: $90/sqft
- Tax assessed value: $182,380
- Annual tax amount: $1,918
- Date on market: 9/30/2024
- Cumulative days on market: 32 days
- Listing agreement: Exclusive Right To Sell
- Listing terms: Cash,Conventional,FHA,VA Loan
Price history
| Date | Event | Price |
|---|---|---|
| 12/6/2024 | Sold | $205,000-8.9%$90/sqft |
Source: MLS Now #5071477 Report a problem | ||
| 11/1/2024 | Pending sale | $225,000$98/sqft |
Source: MLS Now #5071477 Report a problem | ||
| 9/30/2024 | Listed for sale | $225,000$98/sqft |
Source: MLS Now #5071477 Report a problem | ||
Public tax history
| Year | Property taxes | Tax assessment |
|---|---|---|
| 2025 | $2,619 -0.8% | $63,840 |
| 2024 | $2,640 +37.7% | $63,840 +63.4% |
| 2023 | $1,918 +4.1% | $39,060 |
| 2022 | $1,841 -0.3% | $39,060 |
| 2021 | $1,846 +10% | $39,060 +23.9% |
| 2020 | $1,678 +45% | $31,520 |
| 2019 | $1,158 -0.5% | $31,520 0% |
| 2018 | $1,164 -0.5% | $31,530 +4.3% |
| 2017 | $1,169 -0.8% | $30,230 |
| 2016 | $1,179 +0.6% | $30,230 |
| 2015 | $1,172 -6.2% | $30,230 -4.2% |
| 2014 | $1,250 -0.3% | $31,550 |
| 2013 | $1,254 +2% | $31,550 |
| 2012 | $1,230 | $31,550 |
| 2011 | -- | -- |
| 2010 | -- | -- |
| 2009 | -- | -- |
| 2008 | $1,555 +16.1% | -- |
| 2007 | $1,339 -19.4% | -- |
| 2006 | $1,662 +3.8% | -- |
| 2005 | $1,601 +2.9% | -- |
| 2004 | $1,555 +0.9% | -- |
| 2003 | $1,541 +11.2% | -- |
| 2002 | $1,385 -3.7% | -- |
| 2001 | $1,438 +5.2% | -- |
| 2000 | $1,366 | -- |
Find assessor info on the county website
Neighborhood: 44001
Nearby homes
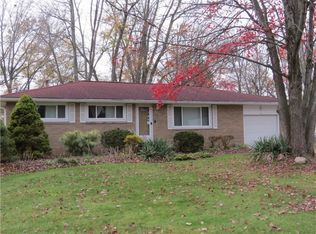
- $289,5003 bd1 ba-- sqft1100 Lancer Dr, Amherst, OH 44001Sold
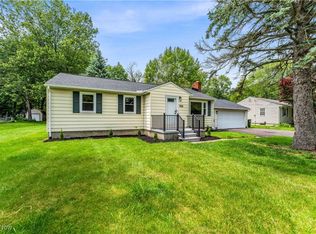
- $299,9004 bd1 ba1.7k sqft1134 Lancer Dr, Amherst, OH 44001Sold
- $228,4003 bd1 ba1.1k sqft1080 Lancer Dr, Amherst, OH 44001Off Market
- $263,2003 bd2 ba1.2k sqft1146 Lancer Dr, Amherst, OH 44001Off Market
- $318,8005 bd3 ba1.9k sqft1059 Plaza Dr, Amherst, OH 44001Off Market
- $229,4003 bd1 ba996 sqft1063 Plaza Dr, Amherst, OH 44001Off Market
- $228,0003 bd1 ba1.3k sqft1055 Plaza Dr, Amherst, OH 44001Off Market
- $312,8002 bd2 ba1.6k sqft1067 Plaza Dr, Amherst, OH 44001Off Market
Nearby schools
GreatSchools rating
- 6/10Powers Elementary SchoolGrades: PK-3Distance: 1.2 mi
- 8/10Amherst Junior High SchoolGrades: 6-8Distance: 1.3 mi
- 7/10Marion L Steele High SchoolGrades: 9-12Distance: 1.6 mi
Schools provided by the listing agent
- District: Amherst EVSD - 4701
Source: MLS Now. This data may not be complete. We recommend contacting the local school district to confirm school assignments for this home.
Get a cash offer in 3 minutes
Find out how much your home could sell for in as little as 3 minutes with a no-obligation cash offer.
Estimated market value
$302,800
Get a cash offer in 3 minutes
Find out how much your home could sell for in as little as 3 minutes with a no-obligation cash offer.
Estimated market value
$302,800
- Ohio
- Lorain County
- Amherst
- 44001
- 1114 Lancer Dr
