Skip main navigation
Closed
  • $299,900

    1134 Lancer Dr, Amherst, OH 44001

    4beds
    1,739sqft
    Single Family Residence
    Built in 1958
    0.54 Acres Lot
    $310,100 Zestimate®
    $172/sqft
    $2,030 Estimated rent

    Home value

    $310,100

    $276,000 - $347,000

    $2,030/mo

    Zestimate® history
    Loading
    Loading...

    Owner options

    List your home for rent

    $2,030/mo

    Rent Zestimate®

    Find your next renter with Zillow Rental Manager. Plus, with online applications, you can quickly screen prospective tenants – for free.

    Learn more

    $2,030/mo

    Rent Zestimate®

    Refinance and save

    $1,929/mo

    Est. payment

    Refinancing to a lower rate could help reduce your monthly payments and save thousands over the life of the loan.

    See today's rates

    $1,929/mo

    Est. payment

    Explore your selling options

    Work with a Zillow partner agent

    Leverage their expertise and Zillow's premium Showcase listings to get your home seen by more buyers.

    Get started

    List with your own agent

    Get your home in front of millions of buyers by listing it on Zillow.

    Learn how to do it

    Sell it yourself

    Take full control of how buyers see your home on Zillow by listing For Sale by Owner (FSBO).

    List your home

    What's special

    Finished basementLarge rec roomValuable living spaceStainless steel appliancesGranite countertopsLarge backyardRenovated kitchen
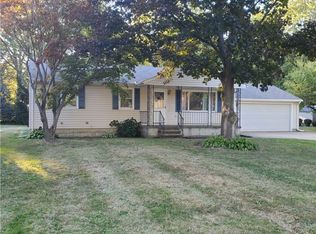
    Welcome home to this beautifully updated ranch in scenic Amherst! This home offers the perfect blend of charm, comfort and modern amenities. It boasts over 1,700 total square feet of finished living space (1,158 sqft on the main level and 581 sqft in the finished basement) and is move-in ready! Step inside to find fresh paint throughout, gleaming refinished hardwood floors, and stylish new fixtures throughout. The completely renovated kitchen is a standout, featuring brand-new cabinets, granite countertops, and a full suite of stainless steel appliances including a dishwasher, stove, microwave, and refrigerator. The bathroom has also been fully updated with a new subway tile tub surround, modern vanity, chic tile flooring in a smoky slate gray and sleek black fixtures. Downstairs, the finished basement adds valuable living space with a large rec room and a spacious fourth bedroom—perfect for guests, a home office, or additional living space. Fresh paint, LVP flooring, brand new fixtures and recessed lighting ensure this space is the perfect complement to the main floor! Major mechanical updates provide peace of mind for years to come: new furnace and AC, new hot water tank, updated electrical throughout, and a brand-new roof. Vinyl replacement windows and aluminum siding enhance energy efficiency and curb appeal, while the brand-new driveway leads to an oversized 2.5-car attached garage—great for storage, vehicles, or a workshop. Enjoy the outdoors in the large backyard, complete with a storage shed for all your gardening or hobby needs. Whether you're a first-time buyer or simply looking for a turnkey home with tasteful upgrades, this ranch checks all the boxes. Located in a great area of Amherst, it’s surrounded by parks and picturesque beauty, but still minutes from the highway, close to restaurants and more! Don’t miss your opportunity to own this beautiful home!

    Zillow last checked:

    Listing updated:

    Listed by:

    Michael Azzam mike@theazzamgroup.com216-232-2187,

    RE/MAX Haven Realty

    Bought with:

    Steven Lawson, 2020000096

    Russell Real Estate Services

    Source: MLS Now,MLS#: 5129996MLS LogoOriginating MLS: Akron Cleveland Association of REALTORS

    Facts & features

    Interior

    Bedrooms & bathrooms
    • Bedrooms: 4
    • Bathrooms: 1
    • Full bathrooms: 1
    • Main level bathrooms: 1
    • Main level bedrooms: 3
    Heating
    • Forced Air
    Cooling
    • Central Air
    Appliances
    • Included: Dishwasher, Microwave, Range, Refrigerator
    • Laundry: In Basement
    Features
    • Basement: Full,Partially Finished
    • Has fireplace: No
    Interior area
    • Total structure area: 1,739
    • Total interior livable area: 1,739 sqft
    • Finished area above ground: 1,158
    • Finished area below ground: 581

    Property

    Parking
    • Total spaces: 2
    • Parking features: Attached, Driveway, Garage
    • Attached garage spaces: 2
    Features
    • Levels: One
    • Stories: 1
    Lot
    • Size: 0.54 Acres
    Details
    • Parcel number: 0500035101014

    Construction

    Type & style
    • Home type: SingleFamily
    • Architectural style: Ranch
    • Property subtype: Single Family Residence
    Materials
    • Aluminum Siding
    • Roof: Asphalt,Fiberglass
    Condition
    • Year built: 1958

    Utilities & green energy

    • Sewer: Public Sewer
    • Water: Public

    Community & HOA

    Community
    • Subdivision: Slimans Middle Rdg Allotment
    HOA
    • Has HOA: No
    Location
    • Region: Amherst

    Financial & listing details

    • Price per square foot: $172/sqft
    • Tax assessed value: $135,000
    • Annual tax amount: $1,954
    • Date on market: 6/9/2025
    • Cumulative days on market: 2 days
    • Listing terms: Cash,Conventional,FHA,VA Loan

    Price history

    DateEventPrice
    6/30/2025Sold$299,900$172/sqft
    Source: MLS Now #5129996 Report a problem
    6/11/2025Pending sale$299,900$172/sqft
    Source: MLS Now #5129996 Report a problem
    6/9/2025Listed for sale$299,900+185.6%$172/sqft
    Source: MLS Now #5129996 Report a problem
    9/11/2024Sold$105,000$60/sqft
    Source: Public Record Report a problem

    Public tax history

    YearProperty taxesTax assessment
    2024$1,954 -2.8%$47,250 +15.4%
    2023$2,010 +4.1%$40,940
    2022$1,930 -0.3%$40,940
    2021$1,935 +10%$40,940 +23.9%
    2020$1,759 +2%$33,040
    2019$1,725 -4.2%$33,040
    2018$1,800 +0.5%$33,040 +3.2%
    2017$1,790 +1.9%$32,030
    2016$1,758 +0.6%$32,030
    2015$1,748 -9.2%$32,030 -4.2%
    2014$1,925 +41.7%$33,440
    2013$1,358 +2%$33,440
    2012$1,332 $33,440
    2011-- --
    2010-- --
    2009-- --
    2008$1,498 +16.1%--
    2007$1,289 -3%--
    2006$1,329 -10.6%--
    2005$1,487 +2.8%--
    2004$1,445 +1.1%--
    2003$1,430 +12.4%--
    2002$1,273 -4.6%--
    2001$1,334 +5.7%--
    2000$1,261 --
    Find assessor info on the county website

    Neighborhood: 44001

    Nearby schools

    GreatSchools rating
    Schools provided by the listing agent
    • District: Amherst EVSD - 4701

    Source: MLS Now. This data may not be complete. We recommend contacting the local school district to confirm school assignments for this home.

    Get a cash offer in 3 minutes
    Find out how much your home could sell for in as little as 3 minutes with a no-obligation cash offer.
    Estimated market value
    $310,100
    Get a cash offer in 3 minutes
    Find out how much your home could sell for in as little as 3 minutes with a no-obligation cash offer.
    Estimated market value
    $310,100