Skip main navigation
Off market
  • $1,967,300

    1114 Legacy Ln, West Chester, PA 19382

    5beds
    7,581sqft
    Detached
    Built in 2001
    1 Acres Lot
    $1,967,300 Zestimate®
    $260/sqft
    $7,934 Estimated rent

    Home value

    $1,967,300

    $1.81M - $2.16M

    $7,934/mo

    Zestimate® history
    Loading
    Loading...

    Owner options

    List your home for rent

    $7,934/mo

    Rent Zestimate®

    Find your next renter with Zillow Rental Manager. Plus, with online applications, you can quickly screen prospective tenants – for free.

    Learn more

    $7,934/mo

    Rent Zestimate®

    Refinance and save

    $12,357/mo

    Est. payment

    Refinancing to a lower rate could help reduce your monthly payments and save thousands over the life of the loan.

    See today's rates

    $12,357/mo

    Est. payment

    Explore your selling options

    Work with a Zillow partner agent

    Leverage their expertise and Zillow's premium Showcase listings to get your home seen by more buyers.

    Get started

    List with your own agent

    Get your home in front of millions of buyers by listing it on Zillow.

    Learn how to do it

    Sell it yourself

    Take full control of how buyers see your home on Zillow by listing For Sale by Owner (FSBO).

    List your home

    What's special

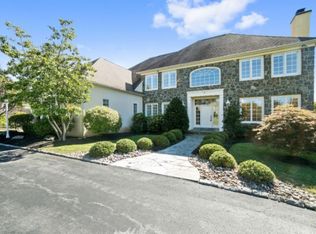
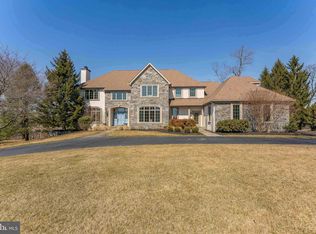
    Welcome Home to 1114 Legacy Lane! Elegance and quality present itself in this meticulously maintained 5 bedroom, 4 1/2 Bath custom- built home. This home offers superior quality construction, elaborate millwork and custom finish work through-out. The elegant dining room has wainscoting & a tray ceiling. The gourmet Eat-in-Kitchen will bring happiness to any chef! Double Ovens, Granite Counters, Butlers' Pantry, Counter Seating & more. From the Gourmet Kitchen, find yourself relaxing in a large & cozy Great room with Stone facade gas fireplace and custom built-ins. The first floor also boasts a private office, formal living room, formal dining room, updated powder room & laundry room with custom cubbies! Also, off the kitchen, you can find yourself relaxing in a lovely screened-in porch. The upper level is home to a Luxurious Master Suite with sitting area and Spa like Master Bath. His & Her closets both with custom California Closet Designs. Four additional large bedrooms and three full baths round out this second floor. The Finished Lower Level is a home into itself. Enjoy watching movies in your own Movie Theatre complete with Snack area. Entertain your guests around your Custom-Built Bar, your Game room, or sit around the fireplace to relax. This additional living space will have your guests most impressed! Professional landscaping and hardscaping are exquisite. There are many different Outdoor Living Spaces with sun or shade anytime of the day or year that will bring you relaxation at any time. The backyard is an Oasis unto itself. The upper level of the yard finds you relaxing around a firepit while cooking pizza in your built-in pizza kitchen. You & your friends could also be relaxing in the hot tub waiting for your pizza. The lower level of the yard finds you enjoying the in-ground saltwater pool! While entertaining in the pool area, you & your guests will enjoy the sound of the beautiful pond with waterfall. TV watching areas are found on both levels. Located in the highly regarded Unionville-Chadds Ford area school system. MINUTES FROM WEST CHESTER BORO. This home is for the prosperous & discriminating buyer who wants IT ALL! Brand New Hardi-Plank Exterior with all new windows.

    This property is off market, which means it's not currently listed for sale or rent on Zillow. This may be different from what's available on other websites or public sources.

    Facts & features

    Interior

    Bedrooms & bathrooms
    • Bedrooms: 5
    • Bathrooms: 7
    • Full bathrooms: 5
    • 1/2 bathrooms: 2
    Heating
    • Forced air
    Cooling
    • Central
    Appliances
    • Included: Dishwasher, Dryer, Garbage disposal
    Features
    • Kitchen Island, Sauna, Walk-In Closet(s), Built-Ins, Dining Area, Eat-in Kitchen, Crown Molding, Bar, Butlers Pantry, Wet/Dry Bar, Wainscotting, Formal/Separate Dining Room, Breakfast Area, Upgraded Countertops, Kitchen - Table Space, Kitchen - Gourmet, Family Room Off Kitchen, Chair Railings
    • Flooring: Hardwood
    • Windows: Window Treatments
    • Basement: Y
    • Has fireplace: Yes
    Interior area
    • Total interior livable area: 7,581 sqft
    • Finished area below ground: 1970

    Property

    Parking
    • Total spaces: 3
    • Parking features: Garage - Attached
    Accessibility
    • Accessibility features: 2+ Access Exits
    Features
    • Exterior features: Stone
    • Pool features: Yes - Personal
    Lot
    • Size: 1 Acres
    Details
    • Parcel number: 650400360800
    • Special conditions: Standard

    Construction

    Type & style
    • Home type: SingleFamily
    • Architectural style: Traditional
    • Property subtype: Detached
    Condition
    • Year built: 2001

    Community & neighborhood

    Location
    • Region: West Chester

    Other

    Other facts
    • Heating: Forced Air, Zoned, Hot Water
    • Appliances: Dishwasher, Refrigerator, Disposal, Built-in Microwave, Double Oven, Dryer, Washer, Cooktop, Self Cleaning Oven, Built-In Range, Bar Fridge, Stove
    • FireplaceYN: true
    • GarageYN: true
    • AttachedGarageYN: true
    • HeatingYN: true
    • CoolingYN: true
    • StructureType: Detached
    • ConstructionMaterials: Stone
    • StoriesTotal: 3
    • ArchitecturalStyle: Traditional
    • InteriorFeatures: Kitchen Island, Sauna, Walk-In Closet(s), Built-Ins, Dining Area, Eat-in Kitchen, Crown Molding, Bar, Butlers Pantry, Wet/Dry Bar, Wainscotting, Formal/Separate Dining Room, Breakfast Area, Upgraded Countertops, Kitchen - Table Space, Kitchen - Gourmet, Family Room Off Kitchen, Chair Railings
    • SpecialListingConditions: Standard
    • ParkingFeatures: Driveway, Storage, On Street, Attached Garage, Garage Door Opener, Oversized, Garage Faces Side, Inside Entrance
    • CoveredSpaces: 3
    • Cooling: Central Air
    • WindowFeatures: Window Treatments
    • BelowGradeFinishedArea: 1970
    • PropertySubType: Detached
    • AccessibilityFeatures: 2+ Access Exits
    • Flooring: Wood Floors
    • Basement: Y
    • PoolFeatures: Yes - Personal
    • MlsStatus: ACTIVE UNDER CONTRACT

    Price history

    DateEventPrice
    5/6/2020Sold$1,250,000-7.4%$165/sqft
    Source: Public Record Report a problem
    3/5/2020Pending sale$1,350,000$178/sqft
    Source: Keller Williams Real Estate - West Chester #PACT493046 Report a problem
    11/3/2019Listed for sale$1,350,000+3.8%$178/sqft
    Source: Keller Williams Real Estate - West Chester #PACT493046 Report a problem
    12/26/2001Sold$1,300,000$171/sqft
    Source: Public Record Report a problem

    Public tax history

    YearProperty taxesTax assessment
    2025$20,186 +2.4%$508,800
    2024$19,722 +1.7%$508,800
    2023$19,386 +3.3%$508,800
    2022$18,765 +2.1%$508,800
    2021$18,373 +235.3%$508,800
    2020$5,479 -68.8%$508,800
    2019$17,543 +0.3%$508,800
    2018$17,492 +9900%$508,800
    2017$175 -91.3%$508,800
    2016$2,017 $508,800
    2015$2,017 $508,800
    2014$2,017 $508,800
    2013-- $508,800
    2012-- $508,800
    2011-- $508,800
    2010-- $508,800 -45.1%
    2009-- $927,180
    2008-- $927,180
    2007-- $927,180
    2006-- $927,180
    2005-- $927,180
    2004-- $927,180
    2003-- $927,180 +923.3%
    2000-- $90,610

    Find assessor info on the county website

    Neighborhood: 19382

    Nearby schools

    GreatSchools rating
    Schools provided by the listing agent
    • Elementary: CHADDS FORD
    • High: UNIONVILLE
    • District: UNIONVILLE-CHADDS FORD

    Source: The MLS. This data may not be complete. We recommend contacting the local school district to confirm school assignments for this home.

    Get a cash offer in 3 minutes
    Find out how much your home could sell for in as little as 3 minutes with a no-obligation cash offer.
    Estimated market value
    $1,967,300
    Get a cash offer in 3 minutes
    Find out how much your home could sell for in as little as 3 minutes with a no-obligation cash offer.
    Estimated market value
    $1,967,300