Welcome to 1115 Legacy Lane, a stunning 5-bedroom, 5-full-bathroom, 2-half-bathroom colonial home in the prestigious Longview at Wylie neighborhood of West Chester. This exquisite property features a stone and stucco exterior, a 3-car garage, a large semi-circular driveway, and a sprawling front yard that welcomes you with impressive curb appeal. As you enter, the grand foyer greets you with marble tile floors, recessed lighting, and a staircase leading to the second level. Straight ahead, beautiful French doors open to the back deck, offering serene views of the expansive backyard. To the right of the foyer, the elegant dining room features hardwood floors, a tray ceiling, wainscoting, and a chair rail, creating the perfect atmosphere for formal gatherings. To the left, the living room boasts hardwood floors, a wood-burning fireplace with a slate surround and mantle, and crown molding, adding warmth and character to the space. Double doors with transoms lead from the living room to a private office with hardwood floors, built-in cabinets, and a bay window overlooking the yard—an ideal space for work. A convenient powder room with tile floors and a pedestal is accessed from the foyer. The spacious great room features hardwood floors, a partially vaulted ceiling, a gas fireplace surrounded by stone, and a mantle. This area opens to the kitchen, which is a chef’s dream with hardwood floors, a large island with granite countertops, seating space, pendant lighting, stainless steel appliances, and a pantry. The butler’s pantry offers hardwood floors, a wet bar with a wine fridge, and additional granite countertops. The breakfast nook, with heated slate tile floors, features a sliding door leading to the second deck, perfect for outdoor dining and relaxation. A versatile bonus space off the kitchen with hardwood floors, vaulted ceilings, and a sliding door to the deck offers numerous possibilities.The mudroom includes built-in cabinets and provides easy access to the garage and front walkway, and access to an additional powder room. Upstairs, the primary bedroom is a luxurious retreat with carpet floors, vaulted ceilings, a sitting area, a gas fireplace, a ceiling fan with a light, and two spacious walk-in closets. The spa-like en-suite bathroom offers heated tile floors, vaulted ceilings, a jetted tub, a separate step-in shower, and a double vanity. Adjacent to the primary suite is a convenient laundry room with tile floors and a laundry sink. The second and third bedrooms share a Jack-and-Jill bathroom featuring tile floors and a tub/shower combo. The fourth bedroom has carpet floors, a walk-in closet, and an en-suite bathroom with tile floors and a tub/shower combo. The fifth bedroom boasts carpet floors, vaulted ceilings, a walk-in closet, and an en-suite bathroom with a tub/shower combo. The finished basement offers a perfect space for entertainment. The family/entertainment room has carpet floors, built-in cabinets, and a wet bar with granite countertops. A dining area with heated tile floors and French doors leads to the backyard, providing seamless indoor/outdoor living. The basement also features a fifth full bathroom with tile floors, a stall shower, and a dog-washing station—ideal for your furry friends. A bonus room with carpet floors and an egress window can serve as an additional bedroom or playroom. Completing the lower level is a home gym with rubber floors, perfect for all your fitness equipment. This home offers an abundance of outdoor entertainment space, including a private yard for relaxation or social gatherings. Situated on a quiet cul-de-sac, the property provides both privacy and peace of mind. The garage also features a standard charging outlet for electric vehicles. It’s just a short drive from local shopping, dining, and entertainment, with the Brandywine Battlefield Park and the Brandywine Museum of Art nearby. Don’t miss the opportunity to make 1115 Legacy Lane your dream home!
Sold for $1,650,000
$1,650,000
1115 Legacy Ln, West Chester, PA 19382
5beds
8,742sqft
Single Family Residence
Built in 2001
1 Acres Lot
$1,724,200 Zestimate®
$189/sqft
$6,445 Estimated rent
Home value
$1,724,200
$1.62M - $1.84M
$6,445/mo
Zestimate® history
Owner options
List your home for rent
$6,445/mo
Rent Zestimate®
Find your next renter with Zillow Rental Manager. Plus, with online applications, you can quickly screen prospective tenants – for free.
$6,445/mo
Rent Zestimate®
Refinance and save
$8,598/mo
Est. payment
Refinancing to a lower rate could help reduce your monthly payments and save thousands over the life of the loan.
$8,598/mo
Est. payment
Explore your selling options
Work with a Zillow partner agent
Leverage their expertise and Zillow's premium Showcase listings to get your home seen by more buyers.
Get startedList with your own agent
Get your home in front of millions of buyers by listing it on Zillow.
Learn how to do itSell it yourself
Take full control of how buyers see your home on Zillow by listing For Sale by Owner (FSBO).
List your homeWhat's special
Gas fireplaceWood-burning fireplaceStone and stucco exteriorPrimary bedroomPrivate yardPrivate officeFinished basement
Zillow last checked:
Listing updated:
Listed by:
Tom Toole III 610-692-6976,
RE/MAX Main Line-West Chester,
Listing Team: Tom Toole Sales Group At Re/Max Main Line, Co-Listing Agent: Paul J Harootunian 610-457-2300,
RE/MAX Main Line-West Chester
Bought with:
Anthony Krupincza, RS348126
CG Realty, LLC
Source: Bright MLS,MLS#: PACT2090350
Facts & features
Interior
Bedrooms & bathrooms
- Bedrooms: 5
- Bathrooms: 7
- Full bathrooms: 5
- 1/2 bathrooms: 2
- Main level bathrooms: 2
Rooms
- Room types: Living Room, Dining Room, Primary Bedroom, Sitting Room, Bedroom 2, Bedroom 3, Bedroom 4, Bedroom 5, Kitchen, Family Room, Foyer, Breakfast Room, Exercise Room, Great Room, Office, Bonus Room, Primary Bathroom, Full Bath, Half Bath, Additional Bedroom
Primary bedroom
- Features: Cathedral/Vaulted Ceiling, Ceiling Fan(s), Fireplace - Gas, Flooring - Carpet, Lighting - Ceiling, Walk-In Closet(s)
- Level: Upper
- Area: 306 Square Feet
- Dimensions: 18 x 17
Other
- Features: Flooring - Carpet, Recessed Lighting
- Level: Lower
- Area: 255 Square Feet
- Dimensions: 17 x 15
Bedroom 2
- Features: Attached Bathroom, Flooring - Carpet, Recessed Lighting
- Level: Upper
- Area: 208 Square Feet
- Dimensions: 16 x 13
Bedroom 3
- Features: Attached Bathroom, Flooring - Carpet, Recessed Lighting
- Level: Upper
- Area: 182 Square Feet
- Dimensions: 14 x 13
Bedroom 4
- Features: Attached Bathroom, Flooring - Carpet, Recessed Lighting, Walk-In Closet(s)
- Level: Upper
- Area: 224 Square Feet
- Dimensions: 16 x 14
Bedroom 5
- Features: Attached Bathroom, Cathedral/Vaulted Ceiling, Flooring - Carpet, Recessed Lighting, Walk-In Closet(s)
- Level: Upper
- Area: 420 Square Feet
- Dimensions: 28 x 15
Primary bathroom
- Features: Bathroom - Jetted Tub, Bathroom - Stall Shower, Cathedral/Vaulted Ceiling, Double Sink, Flooring - Ceramic Tile, Flooring - Heated, Recessed Lighting
- Level: Upper
- Area: 272 Square Feet
- Dimensions: 17 x 16
Bonus room
- Features: Cathedral/Vaulted Ceiling, Flooring - HardWood, Lighting - Ceiling
- Level: Main
- Area: 210 Square Feet
- Dimensions: 15 x 14
Breakfast room
- Features: Flooring - Slate, Lighting - Ceiling, Recessed Lighting
- Level: Main
- Area: 192 Square Feet
- Dimensions: 16 x 12
Dining room
- Features: Chair Rail, Flooring - HardWood, Lighting - Ceiling
- Level: Main
- Area: 272 Square Feet
- Dimensions: 17 x 16
Dining room
- Features: Recessed Lighting, Flooring - Ceramic Tile, Flooring - Heated
- Level: Lower
- Area: 273 Square Feet
- Dimensions: 21 x 13
Exercise room
- Features: Flooring - Other, Recessed Lighting
- Level: Lower
- Area: 396 Square Feet
- Dimensions: 22 x 18
Family room
- Features: Basement - Finished, Built-in Features, Granite Counters, Wet Bar, Flooring - Carpet, Recessed Lighting
- Level: Lower
- Area: 475 Square Feet
- Dimensions: 25 x 19
Foyer
- Features: Flooring - Marble, Recessed Lighting, Lighting - Ceiling
- Level: Main
- Area: 420 Square Feet
- Dimensions: 30 x 14
Other
- Features: Jack and Jill Bathroom, Bathroom - Tub Shower, Flooring - Ceramic Tile
- Level: Upper
- Area: 50 Square Feet
- Dimensions: 10 x 5
Other
- Features: Bathroom - Tub Shower, Flooring - Ceramic Tile, Recessed Lighting
- Level: Upper
- Area: 54 Square Feet
- Dimensions: 9 x 6
Other
- Features: Bathroom - Tub Shower, Flooring - Ceramic Tile
- Level: Upper
- Area: 64 Square Feet
- Dimensions: 8 x 8
Other
- Features: Bathroom - Stall Shower, Flooring - Ceramic Tile
- Level: Lower
- Area: 105 Square Feet
- Dimensions: 15 x 7
Great room
- Features: Cathedral/Vaulted Ceiling, Fireplace - Gas, Flooring - HardWood, Recessed Lighting, Lighting - Ceiling
- Level: Main
- Area: 459 Square Feet
- Dimensions: 27 x 17
Half bath
- Features: Flooring - Ceramic Tile, Lighting - Ceiling
- Level: Main
- Area: 25 Square Feet
- Dimensions: 5 x 5
Half bath
- Features: Flooring - Ceramic Tile, Recessed Lighting
- Level: Main
- Area: 45 Square Feet
- Dimensions: 9 x 5
Kitchen
- Features: Breakfast Bar, Granite Counters, Flooring - HardWood, Lighting - Pendants, Recessed Lighting, Pantry, Kitchen - Gas Cooking
- Level: Main
- Area: 350 Square Feet
- Dimensions: 25 x 14
Living room
- Features: Crown Molding, Fireplace - Wood Burning, Flooring - HardWood, Recessed Lighting
- Level: Main
- Area: 300 Square Feet
- Dimensions: 20 x 15
Mud room
- Features: Built-in Features, Flooring - Ceramic Tile, Lighting - Ceiling
- Level: Main
- Area: 99 Square Feet
- Dimensions: 11 x 9
Office
- Features: Built-in Features, Flooring - HardWood, Recessed Lighting
- Level: Main
- Area: 352 Square Feet
- Dimensions: 22 x 16
Sitting room
- Features: Flooring - Carpet, Recessed Lighting, Primary Bedroom - Sitting Area
- Level: Upper
- Area: 156 Square Feet
- Dimensions: 13 x 12
Heating
- Forced Air, Propane
Cooling
- Central Air, Ceiling Fan(s), Electric
Appliances
- Included: Microwave, Cooktop, Dishwasher, Disposal, Dryer, Exhaust Fan, Double Oven, Oven, Range Hood, Refrigerator, Six Burner Stove, Stainless Steel Appliance(s), Washer, Water Heater
- Laundry: Upper Level, Mud Room
Features
- Additional Stairway, Attic, Bathroom - Stall Shower, Bathroom - Tub Shower, Breakfast Area, Built-in Features, Butlers Pantry, Ceiling Fan(s), Chair Railings, Crown Molding, Dining Area, Family Room Off Kitchen, Formal/Separate Dining Room, Kitchen - Gourmet, Kitchen Island, Pantry, Primary Bath(s), Recessed Lighting, Sound System, Upgraded Countertops, Wainscotting, Walk-In Closet(s), Bar, 2 Story Ceilings, 9'+ Ceilings, Tray Ceiling(s), Vaulted Ceiling(s)
- Flooring: Carpet, Ceramic Tile, Heated, Hardwood, Marble, Slate, Wood
- Doors: French Doors, Sliding Glass
- Windows: Bay/Bow, Casement, Screens, Transom, Window Treatments
- Basement: Finished,Concrete,Walk-Out Access
- Number of fireplaces: 3
- Fireplace features: Double Sided, Glass Doors, Gas/Propane, Mantel(s), Wood Burning
Interior area
- Total structure area: 8,742
- Total interior livable area: 8,742 sqft
- Finished area above ground: 6,242
- Finished area below ground: 2,500
Property
Parking
- Total spaces: 11
- Parking features: Garage Faces Side, Garage Door Opener, Inside Entrance, Circular Driveway, Driveway, Attached
- Attached garage spaces: 3
- Uncovered spaces: 8
Accessibility
- Accessibility features: None
Features
- Levels: Two
- Stories: 2
- Patio & porch: Deck, Porch
- Exterior features: Chimney Cap(s), Lighting
- Pool features: None
- Has spa: Yes
- Spa features: Bath
- Has view: Yes
- View description: Garden
Lot
- Size: 1 Acres
- Features: Front Yard, Landscaped, Rear Yard, Sloped
Details
- Additional structures: Above Grade, Below Grade
- Parcel number: 6504 0036.1200
- Zoning: RES
- Special conditions: Standard
Construction
Type & style
- Home type: SingleFamily
- Architectural style: Traditional
- Property subtype: Single Family Residence
Materials
- Stucco, Stone
- Foundation: Concrete Perimeter
- Roof: Pitched,Shingle
Condition
- New construction: No
- Year built: 2001
Utilities & green energy
- Electric: 200+ Amp Service, Generator
- Sewer: On Site Septic
- Water: Well
Community & HOA
Community
- Security: Carbon Monoxide Detector(s), Smoke Detector(s)
- Subdivision: Longview At Wylie
HOA
- Has HOA: No
Location
- Region: West Chester
- Municipality: BIRMINGHAM TWP
Financial & listing details
- Price per square foot: $189/sqft
- Tax assessed value: $505,310
- Annual tax amount: $19,586
- Date on market: 3/21/2025
- Listing agreement: Exclusive Right To Sell
- Listing terms: Cash,Conventional
- Inclusions: Refrigerator, Washer, Dryer
- Ownership: Fee Simple
Price history
| Date | Event | Price |
|---|---|---|
| 9/23/2025 | Sold | $1,650,000$189/sqft |
Source: Public Record Report a problem | ||
| 6/25/2025 | Sold | $1,650,000-2.9%$189/sqft |
Source:  Bright MLS #PACT2090350 Report a problem Bright MLS #PACT2090350 Report a problem | ||
| 4/16/2025 | Pending sale | $1,700,000$194/sqft |
Source: Bright MLS #PACT2090350 Report a problem | ||
| 3/30/2025 | Contingent | $1,700,000$194/sqft |
Source: Bright MLS #PACT2090350 Report a problem | ||
| 3/21/2025 | Listed for sale | $1,700,000+30.8%$194/sqft |
Source: Bright MLS #PACT2090350 Report a problem | ||
| 8/10/2021 | Sold | $1,300,000-5.5%$149/sqft |
Source: Public Record Report a problem | ||
| 4/19/2021 | Pending sale | $1,375,000$157/sqft |
Source: Bright MLS #PACT515994 Report a problem | ||
| 3/1/2021 | Listed for sale | $1,375,000$157/sqft |
Source: Bright MLS #PACT515994 Report a problem | ||
| 2/8/2021 | Listing removed | -- |
Source: Bright MLS #PACT515994 Report a problem | ||
| 9/10/2020 | Listed for sale | $1,375,000+12.7%$157/sqft |
Source: Simple Choice Realty, Inc. #PACT515994 Report a problem | ||
| 11/21/2007 | Sold | $1,220,000+28.4%$140/sqft |
Source: Public Record Report a problem | ||
| 4/26/2001 | Sold | $950,000$109/sqft |
Source: Public Record Report a problem | ||
Public tax history
| Year | Property taxes | Tax assessment |
|---|---|---|
| 2026 | $20,856 +4% | $505,310 |
| 2025 | $20,048 +2.4% | $505,310 |
| 2024 | $19,586 +1.7% | $505,310 |
| 2023 | $19,253 +3.3% | $505,310 |
| 2022 | $18,636 +2.1% | $505,310 |
| 2021 | $18,247 +235.3% | $505,310 |
| 2020 | $5,442 -68.8% | $505,310 |
| 2019 | $17,423 -19.7% | $505,310 -19.9% |
| 2018 | $21,684 +9900.1% | $630,740 |
| 2017 | $217 -91.3% | $630,740 |
| 2016 | $2,501 | $630,740 |
| 2015 | $2,501 | $630,740 |
| 2014 | $2,501 | $630,740 |
| 2013 | -- | $630,740 |
| 2012 | -- | $630,740 |
| 2011 | -- | $630,740 |
| 2010 | -- | $630,740 |
| 2009 | -- | $630,740 -23% |
| 2008 | -- | $819,510 |
| 2007 | -- | $819,510 |
| 2006 | -- | $819,510 |
| 2005 | -- | $819,510 |
| 2004 | -- | $819,510 |
| 2003 | -- | $819,510 +804.4% |
| 2000 | -- | $90,610 |
Find assessor info on the county website
Neighborhood: 19382
Nearby homes
- $1,422,0004 bd4 ba5.8k sqft1113 Legacy Ln, West Chester, PA 19382Off Market
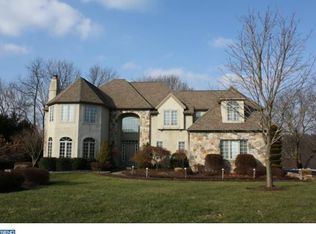
- $1,800,0005 bd7 ba8.8k sqft1117 Legacy Ln, West Chester, PA 19382Sold

- $1,635,5005 bd6 ba7.7k sqft1111 Legacy Ln, West Chester, PA 19382Off Market
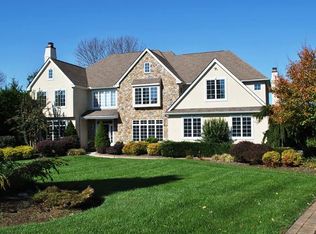
- $1,746,8004 bd5 ba6.7k sqft1116 Legacy Ln, West Chester, PA 19382Off Market
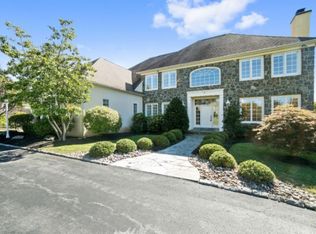
- $1,936,4005 bd7 ba10k sqft1118 Legacy Ln, West Chester, PA 19382Off Market
- $1,910,5005 bd7 ba7.5k sqft1114 Legacy Ln, West Chester, PA 19382Off Market
- $1,596,0005 bd6 ba8k sqft1112 Legacy Ln, West Chester, PA 19382Off Market
- $1,566,0005 bd7 ba8.3k sqft1109 Legacy Ln, West Chester, PA 19382Off Market
Nearby schools
GreatSchools rating
- 7/10Pocopson El SchoolGrades: K-5Distance: 1.7 mi
- 9/10Charles F Patton Middle SchoolGrades: 6-8Distance: 6.5 mi
- 9/10Unionville High SchoolGrades: 9-12Distance: 6.5 mi
Schools provided by the listing agent
- Elementary: Pocopson
- Middle: Charles F. Patton
- High: Unionville
- District: Unionville-chadds Ford
Source: Bright MLS. This data may not be complete. We recommend contacting the local school district to confirm school assignments for this home.
Get a cash offer in 3 minutes
Find out how much your home could sell for in as little as 3 minutes with a no-obligation cash offer.
Estimated market value
$1,724,200
Get a cash offer in 3 minutes
Find out how much your home could sell for in as little as 3 minutes with a no-obligation cash offer.
Estimated market value
$1,724,200
- Pennsylvania
- Chester County
- West Chester
- 19382
- 1115 Legacy Ln
