Skip main navigation
Closed
  • $420,000

    1114 N Dryden Ave, Arlington Heights, IL 60004

    3beds
    2,092sqft
    Single Family Residence
    Built in 1954
    8,450 Square Feet Lot
    $558,700 Zestimate®
    $201/sqft
    $3,842 Estimated rent

    Home value

    $558,700

    $520,000 - $603,000

    $3,842/mo

    Zestimate® history
    Loading
    Loading...

    Owner options

    List your home for rent

    $3,842/mo

    Rent Zestimate®

    Find your next renter with Zillow Rental Manager. Plus, with online applications, you can quickly screen prospective tenants – for free.

    Learn more

    $3,842/mo

    Rent Zestimate®

    Refinance and save

    $2,982/mo

    Est. payment

    Refinancing to a lower rate could help reduce your monthly payments and save thousands over the life of the loan.

    See today's rates

    $2,982/mo

    Est. payment

    Explore your selling options

    Work with a Zillow partner agent

    Leverage their expertise and Zillow's premium Showcase listings to get your home seen by more buyers.

    Get started

    List with your own agent

    Get your home in front of millions of buyers by listing it on Zillow.

    Learn how to do it

    Sell it yourself

    Take full control of how buyers see your home on Zillow by listing For Sale by Owner (FSBO).

    List your home

    What's special

    Delectable restaurantsGrassy areaAward-winning schoolsLuxurious bathroomPlush new carpetingProfessionally landscapedModern comforts
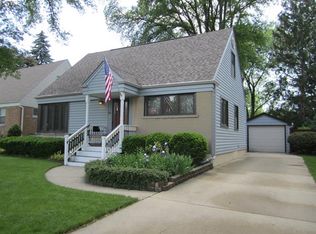
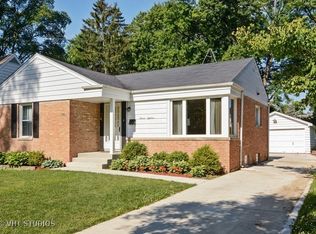
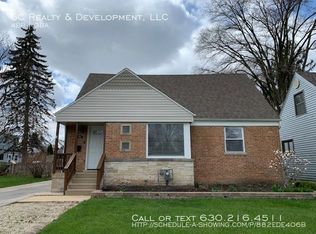
    Little slice of heaven...Charming 3-Bedroom Home in a Prime Arlington Heights Location! Welcome to 1114 N Dryden, a delightful oasis nestled in the heart of Arlington Heights. This captivating 3-bedroom, 2-bathroom home boasts a perfect blend of modern comforts and classic elegance, creating an inviting atmosphere that you'll be proud to call your own. Step inside to the newly finished/installed hardwood floors in the living room, dining room, kitchen and primary bedroom (2023), they just give that timeless charm this home deserves. Living room and dining room combination room creates the perfect ambiance for family and friends. The well-appointed kitchen beckons the chef in you to create culinary wonders, while the open layout seamlessly connects to the dining/living room and Family Room. The family room is where you will find a cozy gas fireplace that enhances the living space and designed for gatherings or quiet relaxation. First-floor primary bedroom, providing a tranquil retreat on the main level with full bathroom and walk in shower. Ascend to the second floor, where you'll find two more spacious bedrooms and a full bathroom offering privacy and comfort for family members or guests. The second floor is adorned with plush new carpeting and you will Experience pure bliss in the luxurious bathroom that exudes elegance and sophistication, turning your daily routine into a spa-like experience (2021). Step outside and be enchanted by the backyard, a true sanctuary for outdoor enthusiasts including a waterfall feature, professionally landscaped with Perennials, garden area, wooden barn style Shed and grassy area for play! Host gatherings, unwind with a good book, or bask in the sunshine - the possibilities are endless. Storage woes will be a thing of the past with the full finished basement and the extra deep 1.5-car garage. This combination ensures ample space for all your belongings and more. Location couldn't be better - enjoy the convenience of being a stone's throw away from award-winning schools, downtown Arlington Heights, offering a plethora of shops, delectable restaurants, and vibrant entertainment options. Commuters will love the proximity to the Metra train station, making city trips a breeze. Immerse yourself in the vibrant local scene, from Al Fresco dining in the summer to music venues and cultural experiences. Embrace the metropolis lifestyle while relishing the tranquility of your charming abode. Don't miss the chance to make 1114 N Dryden your next home-sweet-home. Schedule a viewing today and experience firsthand the allure and comfort this property has to offer.

    Zillow last checked:

    Listing updated:

    Listed by:

    Jessica Pluda 847-721-7086,

    Berkshire Hathaway HomeServices Starck Real Estate,

    Aaron Pluda 847-815-2949,

    Berkshire Hathaway HomeServices Starck Real Estate

    Bought with:

    Marianne Daly

    @properties Christie's International Real Estate

    Source: MRED as distributed by MLS GRID,MLS#: 11850452MLS Logo

    Facts & features

    Interior

    Bedrooms & bathrooms
    • Bedrooms: 3
    • Bathrooms: 2
    • Full bathrooms: 2
    Rooms
    • Room types: Recreation Room, Utility Room-Lower Level
    Primary bedroom
    • Features: Flooring (Hardwood)
    • Level: Main
    • Area: 110 Square Feet
    • Dimensions: 11X10
    Bedroom 2
    • Features: Flooring (Carpet), Window Treatments (Blinds)
    • Level: Second
    • Area: 266 Square Feet
    • Dimensions: 19X14
    Bedroom 3
    • Features: Flooring (Carpet)
    • Level: Second
    • Area: 182 Square Feet
    • Dimensions: 14X13
    Dining room
    • Features: Flooring (Hardwood)
    • Level: Main
    • Area: 110 Square Feet
    • Dimensions: 11X10
    Family room
    • Features: Flooring (Wood Laminate), Window Treatments (Blinds, Curtains/Drapes)
    • Level: Main
    • Area: 231 Square Feet
    • Dimensions: 21X11
    Kitchen
    • Features: Flooring (Hardwood), Window Treatments (Curtains/Drapes)
    • Level: Main
    • Area: 154 Square Feet
    • Dimensions: 14X11
    Laundry
    • Features: Flooring (Sustainable)
    • Level: Basement
    • Area: 99 Square Feet
    • Dimensions: 11X9
    Living room
    • Features: Flooring (Hardwood)
    • Level: Main
    • Area: 512 Square Feet
    • Dimensions: 32X16
    Recreation room
    • Features: Flooring (Sustainable)
    • Level: Basement
    • Area: 448 Square Feet
    • Dimensions: 32X14
    Other
    • Features: Flooring (Sustainable)
    • Level: Basement
    • Area: 168 Square Feet
    • Dimensions: 21X8
    Heating
    • Natural Gas
    Cooling
    • Central Air
    Appliances
    • Included: Range, Refrigerator, Freezer, Washer, Dryer, Gas Water Heater
    • Laundry: In Unit
    Features
    • 1st Floor Bedroom, 1st Floor Full Bath
    • Flooring: Hardwood
    • Windows: Screens
    • Basement: Finished,Full
    • Number of fireplaces: 1
    • Fireplace features: Wood Burning, Family Room
    Interior area
    • Total structure area: 2,252
    • Total interior livable area: 2,092 sqft
    • Finished area below ground: 488

    Property

    Parking
    • Total spaces: 1.5
    • Parking features: Concrete, Garage Door Opener, On Site, Garage Owned, Detached, Garage
    • Garage spaces: 1.5
    • Has uncovered spaces: Yes
    Accessibility
    • Accessibility features: No Disability Access
    Features
    • Stories: 2
    • Patio & porch: Patio, Porch
    Lot
    • Size: 8,450 Square Feet
    • Dimensions: 175X49X162X50
    • Features: Mature Trees, Water Garden
    Details
    • Additional structures: Shed(s)
    • Parcel number: 03204140350000
    • Special conditions: None
    • Other equipment: Ceiling Fan(s)

    Construction

    Type & style
    • Home type: SingleFamily
    • Architectural style: Cape Cod
    • Property subtype: Single Family Residence
    Materials
    • Brick
    • Roof: Asphalt
    Condition
    • New construction: No
    • Year built: 1954

    Utilities & green energy

    • Sewer: Public Sewer
    • Water: Public

    Community & HOA

    Community
    • Features: Park, Curbs, Sidewalks, Street Lights, Street Paved
    • Subdivision: Greens
    HOA
    • Services included: None
    Location
    • Region: Arlington Heights

    Financial & listing details

    • Price per square foot: $201/sqft
    • Tax assessed value: $300,000
    • Annual tax amount: $4,684
    • Date on market: 8/9/2023
    • Listing terms: Conventional
    • Ownership: Fee Simple

    Price history

    DateEventPrice
    9/12/2023Sold$420,000+1.2%$201/sqft
    Source: MRED as distributed by MLS GRID #11850452 Report a problem
    8/31/2023Pending sale$414,900$198/sqft
    Source: MRED as distributed by MLS GRID #11850452 Report a problem
    8/15/2023Contingent$414,900$198/sqft
    Source: MRED as distributed by MLS GRID #11850452 Report a problem
    8/9/2023Listed for sale$414,900$198/sqft
    Source: MRED as distributed by MLS GRID #11850452 Report a problem

    Public tax history

    YearProperty taxesTax assessment
    2024-- $30,000
    2023$4,241 +0.6%$30,000
    2022$4,214 -10%$30,000 +4%
    2021$4,685 +10.2%$28,854
    2020$4,251 +1%$28,854 -10%
    2019$4,208 -30.7%$32,060 +15.9%
    2018$6,070 +33.4%$27,673
    2017$4,549 -10.1%$27,673
    2016$5,060 -29.5%$27,673 +13.8%
    2015$7,180 +29.4%$24,316
    2014$5,546 +0.2%$24,316
    2013$5,535 -10.8%$24,316 -13.8%
    2012$6,206 +6.1%$28,212
    2011$5,849 +19.8%$28,212
    2010$4,883 +19.9%$28,212 -15.8%
    2009$4,073 -23.4%$33,492 -7%
    2008$5,321 +40.1%$36,013
    2007$3,798 -4.7%$36,013 +34.4%
    2006$3,985 +0.5%$26,792
    2005$3,967 +8.8%$26,792
    2004$3,645 +1.8%$26,792 +38.2%
    2003$3,581 +3.2%$19,390
    2002$3,472 +1.8%$19,390
    2001$3,410 +1.6%$19,390 +6.9%
    2000$3,356 $18,141
    1999$3,356 $18,141
    Find assessor info on the county website

    Neighborhood: 60004

    Nearby schools

    GreatSchools rating
    Schools provided by the listing agent
    • Elementary: Olive-Mary Stitt School
    • Middle: Thomas Middle School
    • High: John Hersey High School
    • District: 25

    Source: MRED as distributed by MLS GRID. This data may not be complete. We recommend contacting the local school district to confirm school assignments for this home.

    Get a cash offer in 3 minutes
    Find out how much your home could sell for in as little as 3 minutes with a no-obligation cash offer.
    Estimated market value
    $558,700
    Get a cash offer in 3 minutes
    Find out how much your home could sell for in as little as 3 minutes with a no-obligation cash offer.
    Estimated market value
    $558,700