Skip main navigation
Closed
  • $730,000

    1126 N Dryden Ave, Arlington Heights, IL 60004

    5beds
    2,831sqft
    Single Family Residence
    Built in 1953
    -- sqft lot
    $770,400 Zestimate®
    $258/sqft
    $3,927 Estimated rent

    Home value

    $770,400

    $693,000 - $863,000

    $3,927/mo

    Zestimate® history
    Loading
    Loading...

    Owner options

    List your home for rent

    $3,927/mo

    Rent Zestimate®

    Find your next renter with Zillow Rental Manager. Plus, with online applications, you can quickly screen prospective tenants – for free.

    Learn more

    $3,927/mo

    Rent Zestimate®

    Refinance and save

    $4,297/mo

    Est. payment

    Refinancing to a lower rate could help reduce your monthly payments and save thousands over the life of the loan.

    See today's rates

    $4,297/mo

    Est. payment

    Explore your selling options

    Work with a Zillow partner agent

    Leverage their expertise and Zillow's premium Showcase listings to get your home seen by more buyers.

    Get started

    List with your own agent

    Get your home in front of millions of buyers by listing it on Zillow.

    Learn how to do it

    Sell it yourself

    Take full control of how buyers see your home on Zillow by listing For Sale by Owner (FSBO).

    List your home

    What's special

    Full finished basementGenerous bedroomsNewly updated residenceGorgeous hardwood floorsOpen floor planMatching laminate flooring
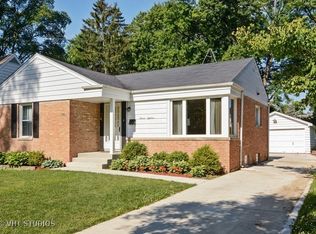
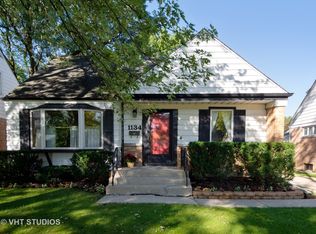
    Welcome to your dream home in the heart of Arlington Heights! This stunning newly updated residence is a testament to elegance and modern living, reminiscent of a page straight out of a Pottery Barn catalog. Step inside to discover a light, bright, and airy ambiance with gorgeous hardwood floors gracing the main level. The inviting open floor plan seamlessly connects the spacious living areas, creating an ideal space for both relaxation and entertaining. The main level features a versatile office/bedroom with an adjacent full bathroom, perfect for guests or a home office setup. Upstairs, you'll find four generous bedrooms and a well-appointed full bathroom, all with matching laminate flooring that adds a touch of contemporary charm. Natural light floods the home through numerous windows, enhancing the warm and inviting atmosphere. The full finished basement offers additional space for recreation or storage, catering to all your family's needs. Located close to downtown Arlington Heights, this home is part of a vibrant community known for its sought-after schools, including Olive Elementary, Thomas Middle School, and Hersey High School, with the esteemed St. Viator High School also nearby. Don't miss the opportunity to make this exquisite house your forever home. Schedule a tour today and experience the perfect blend of style, comfort, and convenience!

    Zillow last checked:

    Listing updated:

    Listed by:

    Christen Woods 847-373-1061,

    Compass,

    Laura Jones 847-624-4383,

    Compass

    Bought with:

    Jenna Chandler

    Baird & Warner

    Source: MRED as distributed by MLS GRID,MLS#: 12376405MLS Logo

    Facts & features

    Interior

    Bedrooms & bathrooms
    • Bedrooms: 5
    • Bathrooms: 2
    • Full bathrooms: 2
    Rooms
    • Room types: Bedroom 5, Foyer, Recreation Room
    Primary bedroom
    • Features: Flooring (Hardwood)
    • Level: Second
    • Area: 132 Square Feet
    • Dimensions: 12X11
    Bedroom 2
    • Features: Flooring (Hardwood)
    • Level: Second
    • Area: 100 Square Feet
    • Dimensions: 10X10
    Bedroom 3
    • Features: Flooring (Carpet)
    • Level: Second
    • Area: 100 Square Feet
    • Dimensions: 10X10
    Bedroom 4
    • Features: Flooring (Carpet)
    • Level: Second
    • Area: 110 Square Feet
    • Dimensions: 11X10
    Bedroom 5
    • Features: Flooring (Hardwood)
    • Level: Main
    • Area: 110 Square Feet
    • Dimensions: 11X10
    Dining room
    • Features: Flooring (Hardwood)
    • Level: Main
    • Dimensions: COMBO
    Family room
    • Features: Flooring (Hardwood)
    • Level: Main
    • Area: 276 Square Feet
    • Dimensions: 23X12
    Foyer
    • Features: Flooring (Ceramic Tile)
    • Level: Main
    • Area: 60 Square Feet
    • Dimensions: 10X6
    Kitchen
    • Features: Flooring (Hardwood)
    • Level: Main
    • Area: 96 Square Feet
    • Dimensions: 12X8
    Laundry
    • Level: Main
    • Area: 105 Square Feet
    • Dimensions: 15X7
    Living room
    • Features: Flooring (Hardwood)
    • Level: Main
    • Area: 176 Square Feet
    • Dimensions: 16X11
    Recreation room
    • Features: Flooring (Wood Laminate)
    • Level: Basement
    • Area: 440 Square Feet
    • Dimensions: 22X20
    Heating
    • Natural Gas, Forced Air
    Cooling
    • Central Air
    Features
    • Basement: Finished,Full
    Interior area
    • Total structure area: 0
    • Total interior livable area: 2,831 sqft

    Property

    Parking
    • Total spaces: 1
    • Parking features: On Site, Garage Owned, Detached, Garage
    • Garage spaces: 1
    Accessibility
    • Accessibility features: No Disability Access
    Features
    • Stories: 2
    Lot
    • Dimensions: 43.8X150X50X136.5
    Details
    • Parcel number: 03204140320000
    • Special conditions: None

    Construction

    Type & style
    • Home type: SingleFamily
    • Property subtype: Single Family Residence
    Materials
    • Vinyl Siding, Brick
    Condition
    • New construction: No
    • Year built: 1953

    Utilities & green energy

    • Sewer: Public Sewer
    • Water: Lake Michigan

    Community & HOA

    HOA
    • Services included: None
    Location
    • Region: Arlington Heights

    Financial & listing details

    • Price per square foot: $258/sqft
    • Tax assessed value: $370,000
    • Annual tax amount: $9,221
    • Date on market: 6/12/2025
    • Listing terms: Conventional
    • Ownership: Fee Simple

    Price history

    DateEventPrice
    7/3/2025Sold$730,000+4.3%$258/sqft
    Source: MRED as distributed by MLS GRID #12376405 Report a problem
    6/13/2025Contingent$700,000$247/sqft
    Source: MRED as distributed by MLS GRID #12376405 Report a problem
    6/12/2025Price change$700,000+26.1%$247/sqft
    Source: MRED as distributed by MLS GRID #12376405 Report a problem
    8/4/2021Listed for sale$555,000$196/sqft
    Source: MRED as distributed by MLS GRID #11177294 Report a problem
    6/30/2021Sold$555,000+0.9%$196/sqft
    Source: MRED as distributed by MLS GRID #11100537 Report a problem
    5/31/2021Pending sale$550,000$194/sqft
    Source: Berkshire Hathaway HomeServices #MRD11100537 Report a problem
    5/31/2021Contingent$550,000$194/sqft
    Source: MRED as distributed by MLS GRID #11100537 Report a problem
    5/27/2021Listed for sale$550,000+115.7%$194/sqft
    Source: MRED as distributed by MLS GRID #11100537 Report a problem
    6/2/2009Sold$255,000+8.5%$90/sqft
    Source: Public Record Report a problem
    5/2/2008Sold$235,000$83/sqft
    Source: Public Record Report a problem

    Public tax history

    YearProperty taxesTax assessment
    2024-- $37,000
    2023$9,221 +4.2%$37,000
    2022$8,854 +16.4%$37,000 +29.4%
    2021$7,608 +1.7%$28,603
    2020$7,478 +0.4%$28,603 -10%
    2019$7,444 +22.7%$31,782 +31.2%
    2018$6,069 +0.9%$24,232
    2017$6,015 +2.9%$24,232
    2016$5,846 +7.5%$24,232 +15.1%
    2015$5,440 +2.7%$21,047
    2014$5,297 +2.9%$21,047
    2013$5,147 -13.2%$21,047 -17%
    2012$5,926 +2.7%$25,350
    2011$5,773 -0.5%$25,350
    2010$5,801 +0.8%$25,350 -0.6%
    2009$5,755 -13.7%$25,500 -21.6%
    2008$6,667 +0.9%$32,506
    2007$6,610 +20.7%$32,506 +29.6%
    2006$5,478 +1.1%$25,087
    2005$5,417 +5.8%$25,087
    2004$5,120 +23.2%$25,087 +30.7%
    2003$4,156 +3.2%$19,201
    2002$4,027 +6.1%$19,201
    2001$3,797 +1.9%$19,201 +15%
    2000$3,727 +1.1%$16,694
    1999$3,686 $16,694
    Find assessor info on the county website

    Neighborhood: 60004

    Nearby schools

    GreatSchools rating
    Schools provided by the listing agent
    • Elementary: Olive-Mary Stitt School
    • Middle: Thomas Middle School
    • High: John Hersey High School
    • District: 25

    Source: MRED as distributed by MLS GRID. This data may not be complete. We recommend contacting the local school district to confirm school assignments for this home.

    Get a cash offer in 3 minutes
    Find out how much your home could sell for in as little as 3 minutes with a no-obligation cash offer.
    Estimated market value
    $770,400
    Get a cash offer in 3 minutes
    Find out how much your home could sell for in as little as 3 minutes with a no-obligation cash offer.
    Estimated market value
    $770,400