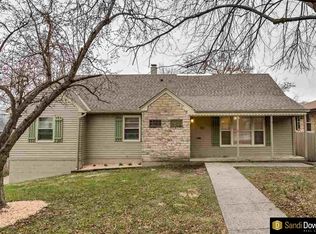
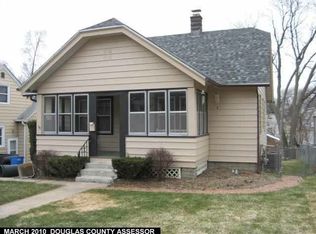
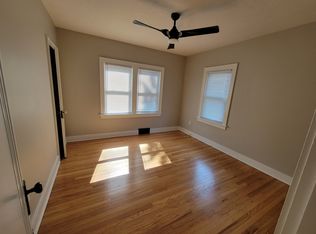
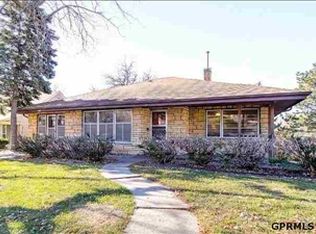
This beautifully updated 4-bedroom, 2-bath 2-car garage home combines character and convenience in desirable midtown. Enjoy morning coffee on the inviting front porch before stepping into the living room featuring gorgeous wood floors and natural light throughout. The kitchen boasts quartz countertops, abundant cabinetry, and all appliances included perfect for any home chef. A glass door off the dining area leads to a spacious deck and patio, ideal for entertaining. Upstairs, you'll find a large private bedroom with a generous walk-in closet. The newly finished lower level includes a fourth bedroom with its own walk-in closet, perfect for guests or a home office. Tons of storage and washer/dryer are included! An oversized 2-car garage offers with heat & AC offer great storage or hobby space. All of this, just minutes from UNO, UNMC, schools, shopping, and major thoroughfares. Move-in ready and full of charm don't miss it!
Sold for $300,000
Zillow last checked:
Listing updated:
Bought with:
Dawn Grimshaw, 20040057
Better Homes and Gardens R.E.
Source: GPRMLS,MLS#: 22606484
Price history
| Date | Event | Price |
|---|---|---|
| 5/29/2026 | Sold | $300,000+0.3%$155/sqft |
Source:  GPRMLS #22606484 Report a problem GPRMLS #22606484 Report a problem | ||
| 5/1/2026 | Pending sale | $299,000$155/sqft |
Source: GPRMLS #22606484 Report a problem | ||
| 4/1/2026 | Listed for sale | $299,000$155/sqft |
Source: GPRMLS #22606484 Report a problem | ||
| 3/15/2026 | Pending sale | $299,000$155/sqft |
Source: GPRMLS #22606484 Report a problem | ||
| 3/11/2026 | Listed for sale | $299,000$155/sqft |
Source: GPRMLS #22606484 Report a problem | ||
| 1/1/2026 | Listing removed | $299,000$155/sqft |
Source: GPRMLS #22530640 Report a problem | ||
| 10/23/2025 | Listed for sale | $299,000-0.3%$155/sqft |
Source: GPRMLS #22530640 Report a problem | ||
| 10/16/2025 | Listing removed | $300,000$155/sqft |
Source: GPRMLS #22525203 Report a problem | ||
| 9/30/2025 | Price change | $300,000-4.8%$155/sqft |
Source: GPRMLS #22525203 Report a problem | ||
| 9/5/2025 | Listed for sale | $315,000-4.5%$163/sqft |
Source: GPRMLS #22525203 Report a problem | ||
| 9/5/2025 | Listing removed | $330,000$171/sqft |
Source: GPRMLS #22521287 Report a problem | ||
| 7/30/2025 | Listed for sale | $330,000+43.5%$171/sqft |
Source: GPRMLS #22521287 Report a problem | ||
| 6/21/2019 | Sold | $230,000+2.2%$119/sqft |
Source: GPRMLS #21908840 Report a problem | ||
| 5/10/2019 | Listed for sale | $225,000+74.4%$117/sqft |
Source: Nebraska Realty Burt St #21908840 Report a problem | ||
| 4/4/2016 | Sold | $129,000-0.7%$67/sqft |
Source: Public Record Report a problem | ||
| 1/31/2016 | Price change | $129,900-3.8%$67/sqft |
Source: Nebraska Realty Burt St #21522213 Report a problem | ||
| 1/11/2016 | Price change | $135,000-3.6%$70/sqft |
Source: Nebraska Realty Burt St #21522213 Report a problem | ||
| 12/31/2015 | Price change | $140,000-1.8%$73/sqft |
Source: Nebraska Realty Burt St #21522213 Report a problem | ||
| 12/28/2015 | Listed for sale | $142,500$74/sqft |
Source: Nebraska Realty Burt St #21522213 Report a problem | ||
Sell for more on Zillow
Get a Zillow Showcase℠ listing at no additional cost and you could sell for .
$301,900
2% more
+$6,038
With Zillow Showcase(estimated)
$307,938
