WONDERFUL HOME LOCATED IN THE HEART OF KILGORE. AS YOU ENTER INTO THIS BEAUTIFUL HOME YOU WILL NOTICE RECENT UPDATES EVERYWHERE YOU LOOK. UPDATES INCLUDE ENGINEERED HARDWOOD FLOORS , TILE FLOORS IN BATHROOMS, CARPET IN BEDROOMS, FIXTURES, PAINT, NEW TOILETS, GRANITE COUNTERTOPS AND STAINLESS APPLIANCES IN KITCHEN , NOT TO MENTION THE ROOF IS ONLY TWO YEARS OLD. THIS HOME ALSO OFFERS SPACIOUS BEDROOMS WITH WALK IN CLOSETS IN EACH . PRIMARY BEDROOM HAS A SITTING AREA TO ESCAPE AND READ A GOOD BOOK WHILE THE PRIMARY BATHROOM OFFERS HIS AND HER SINKS AND HIS AND HER CLOSETS. ENTERTAIN FAMILY AND FRIENDS IN THE LOVELY DINING ROOM OR COZY DEN WITH FIREPLACE OR STEP OUTSIDE ON THE PATIO AREA AND WATCH YOUR FAVORITE SPORTS TEAM WHILE GRILLING BURGERS. PATIO WIRED FOR HOT TUB IF WANTED. THE HANDYMAN OF THE HOUSE WILL LOVE THE STORAGE BUILDING/SHOP WITH ELECTRICITY AS WELL AS THE EXTRA SHED AREA. WELL TAKEN CARE OF HOME JUST WAITING FOR A BUYER.
Sold
Price Unknown
1114 Sequoia Cir, Kilgore, TX 75662
3beds
2,047sqft
Single Family Residence
Built in 1998
0.28 Acres Lot
$334,400 Zestimate®
$--/sqft
$1,943 Estimated rent
Home value
$334,400
$318,000 - $351,000
$1,943/mo
Zestimate® history
Owner options
List your home for rent
$1,943/mo
Rent Zestimate®
Find your next renter with Zillow Rental Manager. Plus, with online applications, you can quickly screen prospective tenants – for free.
$1,943/mo
Rent Zestimate®
Refinance and save
Refinancing to a lower rate could help reduce your monthly payments and save thousands over the life of the loan.
Explore your selling options
Work with a Zillow partner agent
Leverage their expertise and Zillow's premium Showcase listings to get your home seen by more buyers.
Get startedList with your own agent
Get your home in front of millions of buyers by listing it on Zillow.
Learn how to do itSell it yourself
Take full control of how buyers see your home on Zillow by listing For Sale by Owner (FSBO).
List your homeWhat's special
Zillow last checked:
Listing updated:
Listed by:
Ellen Bittick 903-985-2707,
Coldwell Banker Lenhart - Kilgore
Bought with:
Ellen Bittick
Coldwell Banker Lenhart - Kilgore
Source: LGVBOARD,MLS#: 20242621
Facts & features
Interior
Bedrooms & bathrooms
- Bedrooms: 3
- Bathrooms: 2
- Full bathrooms: 2
Rooms
- Room types: Den, Utility Room
Bedroom
- Features: Master Bed Sitting Area, Separate walk-In Closets
Bathroom
- Features: Shower/Tub, Separate Lavatories, Separate Walk-in Closets, Ceramic Tile
Dining room
- Features: Breakfast Room, Separate Formal Dining
Heating
- Central Electric
Cooling
- Central Electric
Appliances
- Included: Self Cleaning Oven, Electric Oven, Electric Cooktop, Microwave, Dishwasher, Disposal, Vented Exhaust Fan, Plumbed For Ice Maker, Electric Water Heater
- Laundry: Laundry Room
Features
- Ceiling Fan(s), Pantry, Granite Counters, Ceiling Fans, High Speed Internet, Breakfast Bar
- Flooring: Carpet, Tile, Hardwood, Other
- Windows: Shades/Blinds
- Has fireplace: Yes
- Fireplace features: Wood Burning, Den
Interior area
- Total structure area: 2,047
- Total interior livable area: 2,047 sqft
Property
Parking
- Total spaces: 2
- Parking features: Garage, Garage Faces Side, Garage Door Opener, See Remarks, Attached, Rear/Side Entry, Concrete
- Attached garage spaces: 2
- Has uncovered spaces: Yes
Features
- Levels: One
- Stories: 1
- Patio & porch: Patio, Porch
- Exterior features: Outdoor Grill, Rain Gutters
- Pool features: None
- Fencing: Wood
Lot
- Size: 0.28 Acres
- Features: Landscaped, Corner
Details
- Additional structures: Storage, Storage Buildings, See Remarks
- Parcel number: 38411
Construction
Type & style
- Home type: SingleFamily
- Architectural style: Traditional
- Property subtype: Single Family Residence
Materials
- Brick Veneer
- Foundation: Slab
- Roof: Composition
Condition
- Year built: 1998
Utilities & green energy
- Sewer: Public Sewer
- Water: Public Water, City
- Utilities for property: Electricity Available, Cable Available
Community & HOA
Community
- Security: Security Lights, Smoke Detector(s)
Location
- Region: Kilgore
Financial & listing details
- Tax assessed value: $317,520
- Annual tax amount: $3,518
- Date on market: 9/19/2025
- Listing terms: Cash,FHA,Conventional,VA Loan
- Exclusions: WASHER/DRYER PERSONAL BELONGINGS INCLUDING ALL TVS
Price history
| Date | Event | Price |
|---|---|---|
| 7/22/2024 | Sold | -- |
Source:  LGVBOARD #20242621 Report a problem LGVBOARD #20242621 Report a problem | ||
| 6/19/2024 | Pending sale | $335,000$164/sqft |
Source: LGVBOARD #20242621 Report a problem | ||
| 4/26/2024 | Listed for sale | $335,000$164/sqft |
Source: LGVBOARD #20242621 Report a problem | ||
Public tax history
| Year | Property taxes | Tax assessment |
|---|---|---|
| 2025 | $2,396 -33.1% | $258,713 +11.7% |
| 2024 | $3,580 +16.4% | $231,703 +10% |
| 2023 | $3,076 -18.7% | $210,639 +10% |
| 2022 | $3,783 +5.6% | $191,490 +4.2% |
| 2021 | $3,581 +6.2% | $183,770 +2% |
| 2020 | $3,372 +0.3% | $180,170 +0.9% |
| 2019 | $3,361 -2.4% | $178,620 +0.7% |
| 2018 | $3,444 -0.7% | $177,450 -0.6% |
| 2017 | $3,468 -1.2% | $178,570 -2.3% |
| 2016 | $3,508 +0.6% | $182,770 -0.7% |
| 2015 | $3,488 | $184,070 -0.3% |
| 2014 | -- | $184,670 -1.3% |
| 2013 | -- | $187,030 +4.9% |
| 2012 | -- | $178,250 +0.6% |
| 2011 | -- | $177,210 +1.9% |
| 2010 | -- | $173,830 +1% |
| 2009 | -- | $172,120 +15% |
| 2008 | -- | $149,640 +4.6% |
| 2007 | -- | $143,030 +7.8% |
| 2006 | -- | $132,700 +5.2% |
| 2005 | -- | $126,110 +3.4% |
| 2004 | -- | $121,970 -4.2% |
| 2003 | -- | $127,370 +3.8% |
| 2002 | -- | $122,690 +3.1% |
| 2001 | -- | $119,050 +3.1% |
| 2000 | -- | $115,460 |
Find assessor info on the county website
Neighborhood: 75662
Nearby homes
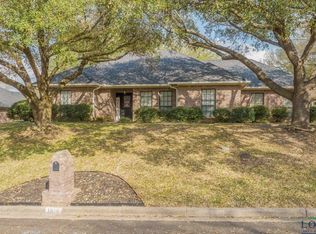
- $--3 bd3 ba2.3k sqft1108 Sequoia Cir, Kilgore, TX 75662Sold
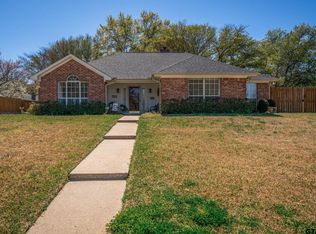
- $--3 bd2 ba1.7k sqft1124 Sequoia Cir, Kilgore, TX 75662Sold
- $--3 bd3 ba1.7k sqft1109 Sequoia Cir, Kilgore, TX 75662Sold

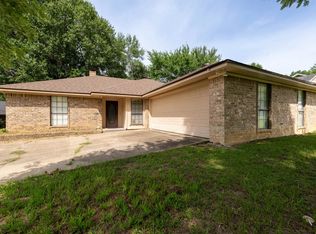
- $--3 bd2 ba1.6k sqft1106 Sequoia Cir, Kilgore, TX 75662Sold
- $287,0003 bd2 ba1.7k sqft1117 Sequoia Cir, Kilgore, TX 75662Off Market
- $242,2003 bd2 ba1.5k sqft1107 Sequoia Cir, Kilgore, TX 75662Off Market
- $289,900-- bd2 ba1.5k sqft1113 Sequoia Cir, Kilgore, TX 75662Off Market
- $322,9003 bd2 ba1.5k sqft1119 Sequoia Cir, Kilgore, TX 75662Off Market
Nearby schools
GreatSchools rating
- 4/10Kilgore Intermediate SchoolGrades: 4-5Distance: 1.6 mi
- 4/10Kilgore Middle SchoolGrades: 6-8Distance: 2.3 mi
- 3/10Kilgore High SchoolGrades: 9-12Distance: 1.4 mi
Schools provided by the listing agent
- District: KILGORE
Source: LGVBOARD. This data may not be complete. We recommend contacting the local school district to confirm school assignments for this home.
Sell for more on Zillow
Get a Zillow Showcase℠ listing at no additional cost and you could sell for .
$334,400
2% more
+$6,688
With Zillow Showcase(estimated)
$341,088
Sell for more on Zillow
Get a Zillow Showcase℠ listing at no additional cost and you could sell for .
$334,400
2% more
+$6,688
With Zillow Showcase(estimated)
$341,088
- Texas
- Gregg County
- Kilgore
- 75662
- 1114 Sequoia Cir
