Skip main navigation
Sold
  • Price Unknown

    1124 Sequoia Cir, Kilgore, TX 75662

    3beds
    1,724sqft
    Single Family Residence
    Built in 1994
    0.4 Acres Lot
    $303,800 Zestimate®
    $--/sqft
    $1,981 Estimated rent

    Home value

    $303,800

    $273,000 - $337,000

    $1,981/mo

    Zestimate® history
    Loading
    Loading...

    Owner options

    List your home for rent

    $1,981/mo

    Rent Zestimate®

    Find your next renter with Zillow Rental Manager. Plus, with online applications, you can quickly screen prospective tenants – for free.

    Learn more

    $1,981/mo

    Rent Zestimate®

    Refinance and save

    Refinancing to a lower rate could help reduce your monthly payments and save thousands over the life of the loan.

    See today's rates

    Explore your selling options

    Work with a Zillow partner agent

    Leverage their expertise and Zillow's premium Showcase listings to get your home seen by more buyers.

    Get started

    List with your own agent

    Get your home in front of millions of buyers by listing it on Zillow.

    Learn how to do it

    Sell it yourself

    Take full control of how buyers see your home on Zillow by listing For Sale by Owner (FSBO).

    List your home

    What's special

    Insulated garage doorNewly installed gas stoveLandscaped backyardRebuilt fencingRose gardenNew soffitsBrand-new bosch dishwasher
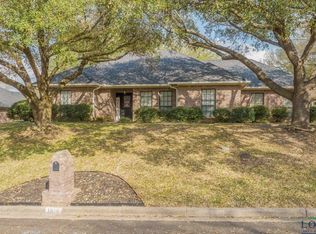
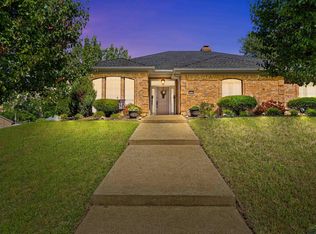
    Nestled in the classic Cherokee Meadow subdivision in the heart of Kilgore, this beautifully remodeled 3-bedroom, 2-bathroom home at 1124 Sequoia Circle blends timeless style with modern upgrades! Originally built in 1994, it has been thoughtfully updated over the past four years to offer effortless elegance and everyday comfort. Inside, rich engineered-wood flooring and durable vinyl plank in the bathrooms create a warm, welcoming feel. The spacious living room is the heart of the home—large enough for gatherings yet cozy, offering just the right balance of openness and definition as it flows into the kitchen and breakfast nook. The open-concept kitchen and dining area are perfect for entertaining, featuring a brand-new Bosch dishwasher and newly installed gas stove, while the oversized laundry room and abundant storage add practical charm. The split-floor plan ensures privacy, with a serene primary suite boasting two walk-in closets, double sinks, a luxurious soaker tub, and a separate shower. Designed for year-round ease, this home includes a 2020 HVAC system with a built-in infrared air purifier, a Generac generator, and a new gas fireplace with remote control for warmth and ambiance—even when the power is out! Recent updates include new shades, shutters, updated hardware, fans, and fixtures, adding a touch of Southern elegance. Outside, enjoy a screened-in back porch, a newly poured patio extension, and a gas hookup for effortless outdoor grilling. The landscaped backyard is a peaceful retreat with a rose garden, a flowing river bed with French drains, and a storage shed with ramp. Thoughtful upgrades such as new soffits, gutters, an insulated garage door, rebuilt fencing, and outdoor lighting enhance both function and beauty. And as an added bonus—the roof is just 4 years old! Don’t miss out on this move-in-ready gem.

    Zillow last checked:

    Listing updated:

    Listed by:

    Melanie Northcutt,

    Sugar Magnolia Properties

    Bought with:

    NON MEMBER AGENT

    Source: GTARMLS,MLS#: 25004409MLS Logo

    Facts & features

    Interior

    Bedrooms & bathrooms
    • Bedrooms: 3
    • Bathrooms: 2
    • Full bathrooms: 2
    Primary bedroom
    • Features: Master Bedroom Split
    Bathroom
    • Features: Shower and Tub, Shower/Tub, Double Lavatory, Separate Water Closet, Separate Walk-In Closets
    Kitchen
    • Features: Breakfast Bar, Kitchen/Eating Combo
    Heating
    • Central/Electric, Fireplace(s)
    Cooling
    • Central Electric
    Appliances
    • Included: Range/Oven-Gas, Dishwasher, Disposal, Microwave, Electric Water Heater
    Features
    • Ceiling Fan(s), Pantry
    • Flooring: Wood, Vinyl
    • Windows: Skylight(s), Plantation Shutters
    • Has fireplace: Yes
    • Fireplace features: Gas Log
    Interior area
    • Total structure area: 1,724
    • Total interior livable area: 1,724 sqft

    Property

    Parking
    • Total spaces: 2
    • Parking features: Garage Faces Side, Door w/Opener w/Controls
    • Garage spaces: 2
    • Has uncovered spaces: Yes
    Features
    • Levels: One
    • Stories: 1
    • Patio & porch: Screened Porch, Patio Open, Porch
    • Exterior features: Sprinkler System, Gutter(s)
    • Pool features: None
    • Fencing: Wood
    Lot
    • Size: 0.40 Acres
    • Features: Subdivision Lot
    Details
    • Additional structures: Storage
    • Parcel number: 17470000030040004
    • Special conditions: None

    Construction

    Type & style
    • Home type: SingleFamily
    • Architectural style: Traditional
    • Property subtype: Single Family Residence
    Materials
    • Brick Veneer
    • Foundation: Slab
    • Roof: Composition
    Condition
    • Year built: 1994

    Utilities & green energy

    • Sewer: Public Sewer
    • Water: Public

    Community & neighborhood

    Security
    • Security features: Security Lights, Security System, Smoke Detector(s)
    Location
    • Region: Kilgore
    • Subdivision: Cherokee Meadow

    Other

    Other facts
    • Listing terms: Conventional,FHA,VA Loan,Must Qualify,Cash
    • Road surface type: All Weather Surface

    Price history

    DateEventPrice
    6/9/2025Sold--
    Source: GTARMLS #25004409 Report a problem
    5/1/2025Contingent$349,000$202/sqft
    Source: GTARMLS #25004409 Report a problem
    4/22/2025Pending sale$349,000$202/sqft
    Source: GTARMLS #25004409 Report a problem
    3/25/2025Listed for sale$349,000+45.5%$202/sqft
    Source: LGVBOARD #20251940 Report a problem
    10/8/2021Sold--
    Source: LGVBOARD #20214756 Report a problem
    9/3/2021Pending sale$239,900$139/sqft
    Source: LGVBOARD #20214756 Report a problem
    9/1/2021Listed for sale$239,900$139/sqft
    Source: LGVBOARD #20214756 Report a problem
    8/26/2021Pending sale$239,900$139/sqft
    Source: LGVBOARD #20214756 Report a problem
    8/24/2021Listed for sale$239,900+30.7%$139/sqft
    Source: LGVBOARD #20214756 Report a problem
    5/23/2016Sold--
    Source: Agent Provided Report a problem
    3/4/2016Price change$183,500-0.8%$106/sqft
    Source: Julie Woods and Associates Real Estate Firm #20152704 Report a problem
    2/8/2016Price change$185,000-1.3%$107/sqft
    Source: Julie Woods and Associates Real Estate Firm #20152704 Report a problem
    1/11/2016Listed for sale$187,500+10.4%$109/sqft
    Source: Julie Woods and Associates Real Estate Firm #20152704 Report a problem
    7/24/2012Listing removed$169,900$99/sqft
    Source: CENTURY 21 Premier Group #140633 Report a problem
    6/1/2012Pending sale$169,900$99/sqft
    Source: CENTURY 21 Premier Group #140633 Report a problem
    5/16/2012Listed for sale$169,900$99/sqft
    Source: CENTURY 21 Premier Group #140633 Report a problem
    11/14/2011Sold--
    Source: Public Record Report a problem

    Public tax history

    YearProperty taxesTax assessment
    2025$2,441 -32.2%$266,570 -5.9%
    2024$3,600 +4.8%$283,400 +7.3%
    2023$3,434 -41.4%$264,187 +10%
    2022$5,863 +69.8%$240,170 +35.2%
    2021$3,452 +4.6%$177,680 +0.5%
    2020$3,302 +0.2%$176,710 +0.7%
    2019$3,295 -3.8%$175,400 -0.7%
    2018$3,426 -0.5%$176,610 -0.4%
    2017$3,443 -14.8%$177,390 -1.1%
    2016$4,039 +18.2%$179,330 -0.8%
    2015$3,419 $180,730 -0.4%
    2014-- $181,490 +3.7%
    2013-- $175,000 +12.1%
    2012-- $156,170 +0.5%
    2011-- $155,400 +1.8%
    2010-- $152,630 -0.2%
    2009-- $152,940 +15.1%
    2008-- $132,840 +5.5%
    2007-- $125,870 +7.6%
    2006-- $116,980 +5.1%
    2005-- $111,260 +3.4%
    2004-- $107,580 -4.4%
    2003-- $112,480 +3.7%
    2002-- $108,480 +2%
    2001-- $106,340 +3%
    2000-- $103,230

    Find assessor info on the county website

    Neighborhood: 75662

    Nearby schools

    GreatSchools rating
    Schools provided by the listing agent
    • Elementary: Kilgore
    • Middle: Kilgore
    • High: Kilgore

    Source: GTARMLS. This data may not be complete. We recommend contacting the local school district to confirm school assignments for this home.