Absolutely Stunning Home in sought after Ulmstead Cove - Water Privileged Community. Entertainer's Dream - Gourmet Kitchen completely remodeled w/ custom white cabinets, backsplash and quartz island and countertops, Bosch stainless appliances with 5 burner gas stove and hood. The main level has a wonderful flow to the home with upgraded engineered hardwood, custom lighting and built-in cabinetry. Relax in your family room with your wood burning fireplace with a new liner. Spacious bright and airy sunroom with vaulted ceilings and Waterview, formal living room and dining room. The upper level will surprise you with a Stunning Primary Bath with custom cabinets, dual sink, soaking tub & walk-in rain shower, and heated floors. Primary Bedroom with vaulted ceiling and fan, hardwood floors and bonus walk-in closet with lots of space. There are 3 more bedrooms, remodeled full bath, and laundry up! Finished Lower Level Rec Room offers plenty of entertaining with LVT floors, recessed lights, custom bar and pool table, bonus room with lots of options, FBA and utility room. Wait until you see what is behind the barn door - a woodworker's dream or plenty of extra storage. A backyard retreat with deck overlooking a wooded lot and views of the water. Just a short walk to the community waterfront area with kayak/dinghy storage, pier with water and picnic area. Every home can drop a mooring ball and keep your boat in Forked Creek! DO NOT miss the community waterfront area (Mulch path located down the road in culdesac of Spy Glass) and sport court (Pride of Baltimore culdesac) All home information is estimated and to the sellers best knowledge -Age of Roof & Siding - 2.5 years; Age of entire Kitchen, Countertops & Backsplash, Appliances- 5 years; Age of Upstairs Full Baths & Laundry - 5 years; Age of Engineered Hardwood Floors - 5 years. Ulmstead Cove....A Waterfront Community...It's A Lifestyle! Broadneck Schools.
Sold for $1,300,000
$1,300,000
1114 Spy Glass Dr, Arnold, MD 21012
4beds
3,962sqft
Single Family Residence
Built in 1989
0.69 Acres Lot
$1,308,700 Zestimate®
$328/sqft
$4,563 Estimated rent
Home value
$1,308,700
$1.22M - $1.41M
$4,563/mo
Zestimate® history
Owner options
List your home for rent
$4,563/mo
Rent Zestimate®
Find your next renter with Zillow Rental Manager. Plus, with online applications, you can quickly screen prospective tenants – for free.
$4,563/mo
Rent Zestimate®
Refinance and save
$7,042/mo
Est. payment
Refinancing to a lower rate could help reduce your monthly payments and save thousands over the life of the loan.
$7,042/mo
Est. payment
Explore your selling options
Work with a Zillow partner agent
Leverage their expertise and Zillow's premium Showcase listings to get your home seen by more buyers.
Get startedList with your own agent
Get your home in front of millions of buyers by listing it on Zillow.
Learn how to do itSell it yourself
Take full control of how buyers see your home on Zillow by listing For Sale by Owner (FSBO).
List your homeWhat's special
Wood burning fireplaceBackyard retreatCustom barWalk-in rain showerVaulted ceilingsVaulted ceilingHardwood floors
Zillow last checked:
Listing updated:
Listed by:
Brian Schilling 410-991-7009,
EXP Realty, LLC
Bought with:
Kirstin Whitaker, 663359
Long & Foster Real Estate, Inc.
Source: Bright MLS,MLS#: MDAA2110628
Facts & features
Interior
Bedrooms & bathrooms
- Bedrooms: 4
- Bathrooms: 4
- Full bathrooms: 3
- 1/2 bathrooms: 1
- Main level bathrooms: 1
Rooms
- Room types: Living Room, Dining Room, Primary Bedroom, Bedroom 2, Bedroom 3, Bedroom 4, Bedroom 5, Kitchen, Game Room, Family Room, Foyer, Breakfast Room, Sun/Florida Room, Laundry, Recreation Room, Workshop, Bathroom 2, Primary Bathroom
Primary bedroom
- Level: Upper
Bedroom 2
- Level: Upper
Bedroom 3
- Level: Upper
- Area: 144 Square Feet
- Dimensions: 12 X 12
Bedroom 4
- Level: Upper
Bedroom 5
- Level: Lower
Primary bathroom
- Level: Upper
Bathroom 2
- Level: Upper
Breakfast room
- Level: Main
Dining room
- Level: Main
- Area: 169 Square Feet
- Dimensions: 13 X 13
Family room
- Level: Main
- Area: 360 Square Feet
- Dimensions: 24 X 15
Foyer
- Level: Main
Game room
- Level: Lower
Kitchen
- Level: Main
- Area: 156 Square Feet
- Dimensions: 13 X 12
Laundry
- Level: Upper
Living room
- Level: Main
- Area: 234 Square Feet
- Dimensions: 18 X 13
Recreation room
- Level: Lower
Other
- Level: Main
Workshop
- Level: Lower
Heating
- Heat Pump, Electric
Cooling
- Ceiling Fan(s), Central Air, Electric
Appliances
- Included: Dishwasher, Dryer, Exhaust Fan, Extra Refrigerator/Freezer, Microwave, Oven, Refrigerator, Washer, Oven/Range - Gas, Electric Water Heater
- Laundry: Has Laundry, Laundry Room
Features
- Breakfast Area, Kitchen Island, Kitchen - Table Space, Dining Area, Primary Bath(s), Bar, Ceiling Fan(s), Cathedral Ceiling(s)
- Flooring: Engineered Wood, Luxury Vinyl, Wood, Carpet
- Doors: Sliding Glass
- Windows: Double Pane Windows, Screens, Skylight(s)
- Basement: Sump Pump,Connecting Stairway,Finished,Workshop
- Number of fireplaces: 1
- Fireplace features: Brick, Wood Burning
Interior area
- Total structure area: 5,138
- Total interior livable area: 3,962 sqft
- Finished area above ground: 2,786
- Finished area below ground: 1,176
Property
Parking
- Total spaces: 5
- Parking features: Garage Door Opener, Garage Faces Front, Driveway, Attached
- Attached garage spaces: 2
- Uncovered spaces: 3
- Details: Garage Sqft: 480
Accessibility
- Accessibility features: Other
Features
- Levels: Three
- Stories: 3
- Patio & porch: Deck
- Exterior features: Underground Lawn Sprinkler
- Pool features: None
- Has view: Yes
- View description: Water
- Has water view: Yes
- Water view: Water
- Waterfront features: Canoe/Kayak, Boat - Powered
- Body of water: Forked Creek
Lot
- Size: 0.69 Acres
- Features: Backs to Trees, Cul-De-Sac, Wooded
Details
- Additional structures: Above Grade, Below Grade
- Parcel number: 020387190057927
- Zoning: R2
- Special conditions: Standard
Construction
Type & style
- Home type: SingleFamily
- Architectural style: Colonial
- Property subtype: Single Family Residence
Materials
- Brick, Vinyl Siding
- Foundation: Other
- Roof: Architectural Shingle
Condition
- Excellent
- New construction: No
- Year built: 1989
Details
- Builder model: HARRINGTON
Utilities & green energy
- Sewer: Septic Exists
- Water: Public
Community & HOA
Community
- Subdivision: Ulmstead Cove
HOA
- Has HOA: Yes
- Amenities included: Beach Access, Mooring Area, Pier/Dock, Water/Lake Privileges, Basketball Court, Common Grounds
- HOA fee: $625 annually
Location
- Region: Arnold
Financial & listing details
- Price per square foot: $328/sqft
- Tax assessed value: $736,500
- Annual tax amount: $7,994
- Date on market: 4/10/2025
- Listing agreement: Exclusive Right To Sell
- Ownership: Fee Simple
Price history
| Date | Event | Price |
|---|---|---|
| 5/14/2025 | Sold | $1,300,000+13%$328/sqft |
Source:  Bright MLS #MDAA2110628 Report a problem Bright MLS #MDAA2110628 Report a problem | ||
| 4/15/2025 | Contingent | $1,150,000$290/sqft |
Source: Bright MLS #MDAA2110628 Report a problem | ||
| 4/10/2025 | Listed for sale | $1,150,000+215.2%$290/sqft |
Source: Bright MLS #MDAA2110628 Report a problem | ||
| 4/8/1997 | Sold | $364,900$92/sqft |
Source: Public Record Report a problem | ||
Public tax history
| Year | Property taxes | Tax assessment |
|---|---|---|
| 2025 | $8,545 +12.2% | $736,500 +5.9% |
| 2024 | $7,614 +1.1% | $695,300 +0.9% |
| 2023 | $7,527 +5.4% | $689,300 +0.9% |
| 2022 | $7,140 +0.9% | $683,300 +0.9% |
| 2021 | $7,078 -0.1% | $677,300 |
| 2020 | $7,085 -0.1% | $677,300 |
| 2019 | $7,091 +1% | $677,300 -2.1% |
| 2018 | $7,018 -0.5% | $692,100 |
| 2017 | $7,055 | $692,100 |
| 2016 | -- | $692,100 -3.4% |
| 2015 | -- | $716,700 +3.5% |
| 2014 | -- | $692,233 +3.7% |
| 2013 | -- | $667,767 +3.8% |
| 2012 | -- | $643,300 |
| 2011 | -- | $643,300 |
| 2010 | -- | $643,300 -17.4% |
| 2009 | -- | $778,780 +12.1% |
| 2008 | -- | $694,772 +13.8% |
| 2007 | -- | $610,766 +15.9% |
| 2006 | -- | $526,760 +9.1% |
| 2005 | -- | $482,612 +10.1% |
| 2004 | -- | $438,466 +11.2% |
| 2003 | -- | $394,320 +3.7% |
| 2002 | -- | $380,296 +3.8% |
| 2001 | -- | $366,273 |
Find assessor info on the county website
Neighborhood: 21012
Nearby homes
- $1,183,1004 bd4 ba4.1k sqft1116 Spy Glass Dr, Arnold, MD 21012Off Market
- $936,0004 bd4 ba3.9k sqft1112 Spy Glass Dr, Arnold, MD 21012Sold
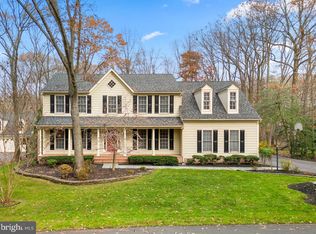
- $1,131,900-- bd3 ba3.4k sqft1113 Spy Glass Dr, Arnold, MD 21012Off Market
- $905,100-- bd2 ba2.4k sqft1111 Spy Glass Dr, Arnold, MD 21012Off Market
- $1,065,5004 bd3 ba2.7k sqft1115 Spy Glass Dr, Arnold, MD 21012Off Market
- $1,313,700-- bd2 ba3k sqft1110 Spy Glass Dr, Arnold, MD 21012Off Market
- $967,2005 bd3 ba3.3k sqft1109 Spy Glass Dr, Arnold, MD 21012Off Market
- $1,162,2004 bd5 ba4.4k sqft1117 Spy Glass Dr, Arnold, MD 21012Off Market
Nearby schools
GreatSchools rating
- 8/10Broadneck Elementary SchoolGrades: K-5Distance: 0.5 mi
- 10/10Magothy River Middle SchoolGrades: 6-8Distance: 1.4 mi
- 9/10Broadneck High SchoolGrades: 9-12Distance: 2 mi
Schools provided by the listing agent
- Elementary: Broadneck
- Middle: Magothy River
- High: Broadneck
- District: Anne Arundel County Public Schools
Source: Bright MLS. This data may not be complete. We recommend contacting the local school district to confirm school assignments for this home.
Get a cash offer in 3 minutes
Find out how much your home could sell for in as little as 3 minutes with a no-obligation cash offer.
Estimated market value
$1,308,700
Get a cash offer in 3 minutes
Find out how much your home could sell for in as little as 3 minutes with a no-obligation cash offer.
Estimated market value
$1,308,700
- Maryland
- Anne Arundel County
- Arnold
- 21012
- 1114 Spy Glass Dr
