Skip main navigation
Sold
  • Est. $75,500

    1114 W 17th St, Muncie, IN 47302

    3beds
    1,871sqft
    Residential, Single Family Residence
    Built in 1942
    0.35 Acres Lot
    $75,500 Zestimate®
    $40/sqft
    $-- HOA

    What's special

    Central airVinyl replacement windowsFully chain-link fenced yardAll appliances will remainArchitectural shinglesMultiple outbuildingsHigh-efficiency trane gas furnace
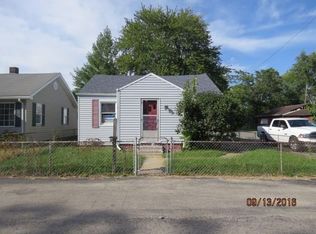
    Incredible opportunity on this bank-owned property offering space, functionality, and value! This well-built home features over 1,200 square feet with 3 bedrooms and a full bath, plus a partial basement for additional storage. Situated on three lots, the fully chain-link fenced yard provides plenty of room to spread out. Exterior improvements include architectural shingles, vinyl replacement windows, a covered concrete front porch, stamped concrete sidewalk, and a rear patio deck-perfect for relaxing or entertaining. The property is equipped with a high-efficiency Trane gas furnace and central air. All appliances will remain (condition unknown). Car enthusiasts, hobbyists, or those needing extra workspace will love the multiple outbuildings, including an 18x17 detached garage, a 24x35 heated garage with shop area, storage space, and a convenient half bath, plus an additional 20x24 carport for even more covered parking. Home does need some TLC but offers tremendous potential. A rare find with this much to offer-don't miss your chance!
    108 days
    |
    43
    |
    0
    |

    Zillow last checked:

    Listing updated:

    Listed by:

    Brad Taflinger 765-748-2104,

    Taflinger Real Estate Group

    Source: MIBOR as distributed by MLS GRID,MLS#: 22093582MLS Logo

      Facts & features

      Interior

      Bedrooms & bathrooms
      • Bedrooms: 3
      • Bathrooms: 1
      • Full bathrooms: 1
      • Main level bathrooms: 1
      • Main level bedrooms: 3
      Primary bedroom
      • Level: Main
      • Area: 96 Square Feet
      • Dimensions: 08x12
      Bedroom 2
      • Level: Main
      • Area: 108 Square Feet
      • Dimensions: 09x12
      Bedroom 3
      • Level: Main
      • Area: 110 Square Feet
      • Dimensions: 10x11
      Kitchen
      • Level: Main
      • Area: 110 Square Feet
      • Dimensions: 10x11
      Library
      • Level: Main
      • Area: 88 Square Feet
      • Dimensions: 08x11
      Living room
      • Level: Main
      • Area: 276 Square Feet
      • Dimensions: 12x23
      Heating
      • Forced Air, Natural Gas
      Cooling
      • Central Air
      Appliances
      • Included: Gas Oven, Refrigerator, Washer, Water Heater
      • Laundry: In Basement
      Features
      • Attic Pull Down Stairs, Eat-in Kitchen
      • Windows: WoodWorkStain/Painted
      • Basement: Partial,Unfinished
      • Attic: Pull Down Stairs
      Interior area
      • Total structure area: 1,871
      • Total interior livable area: 1,871 sqft
      • Finished area below ground: 0

      Property

      Parking
      • Total spaces: 3
      • Parking features: Carport, Detached, Asphalt
      • Garage spaces: 3
      • Has carport: Yes
      Features
      • Levels: One
      • Stories: 1
      • Patio & porch: Covered
      • Fencing: Fenced,Chain Link,Fence Complete
      Lot
      • Size: 0.35 Acres
      Details
      • Parcel number: 181121176012000003
      • Special conditions: As Is
      • Horse amenities: None

      Construction

      Type & style
      • Home type: SingleFamily
      • Architectural style: Bungalow
      • Property subtype: Residential, Single Family Residence
      Materials
      • Vinyl Siding
      • Foundation: Partial
      Condition
      • New construction: No
      • Year built: 1942

      Utilities & green energy

      • Water: Public

      Community & HOA

      Community
      • Subdivision: No Subdivision
      HOA
      • Has HOA: No
      Location
      • Region: Muncie

      Financial & listing details

      • Price per square foot: $40/sqft
      • Tax assessed value: $74,400
      • Annual tax amount: $1,066
      • Date on market: 4/6/2026
      • Cumulative days on market: 21 days

      Visit our professional directory to find a foreclosure specialist in your area that can help with your home search.

      Find a foreclosure agent

        Foreclosure details

        Estimated market value

        $75,500

        $72,000 - $80,000

        $1,149/mo

        Price history

        DateEventPrice
        6/16/2026Sold$75,500+25.8%$40/sqft
        Source: MIBOR as distributed by MLS GRID #22093582 Report a problem
        5/18/2026Pending sale$60,000$32/sqft
        Source: MIBOR as distributed by MLS GRID #22093582 Report a problem
        5/6/2026Listed for sale$60,000$32/sqft
        Source: MIBOR as distributed by MLS GRID #22093582 Report a problem
        4/14/2026Pending sale$60,000$32/sqft
        Source: MIBOR as distributed by MLS GRID #22093582 Report a problem
        4/6/2026Listed for sale$60,000-24.6%$32/sqft
        Source: MIBOR as distributed by MLS GRID #22093582 Report a problem
        3/23/2026Sold$79,523$43/sqft
        Source: Public Record Report a problem

        Public tax history

        YearProperty taxesTax assessment
        2025$947 +2.9%$74,400 -7.1%
        2024$920 +13.2%$80,100 +12.8%
        2023$813 +15.3%$71,000 +12.2%
        2022$705 +15%$63,300 +15.7%
        2021$613 -5.4%$54,700 +18.1%
        2020$648 -10.3%$46,300 -7%
        2019$722 -4.8%$49,800 -10.1%
        2018$758 +1.5%$55,400 +10.8%
        2017$747 +6.3%$50,000 +4.4%
        2016$703 -10.4%$47,900 -11%
        2014$785 -1.2%$53,800 -8.7%
        2013$795 -2.1%$58,900 -6.5%
        2012$812 +50.1%$63,000 +26.8%
        2011$541 +7.9%$49,700 +7.1%
        2010$501 -48.7%$46,400 -19.7%
        2009$977 $57,800

        Find assessor info on the county website

        Monthly payment

        Estimated monthly payment$1,822
        All calculations are estimates and provided by Zillow, Inc. for informational purposes only. Actual amounts may vary.
        HOA fees may include property taxes on listings classified as Co-Ops. Contact the listing agent and/or owner for fee details.
        Mortgage interest rates are dependent on a number of factors, including credit score, down payment, and repayment length. Interest rate data provided by Zillow Group Marketplace, Inc. as of 1/1/1970 from various mortgage lenders with which we have lead or other similar arrangements; the Estimated Payment is an average of those rates.
        See how much you could borrow to make a competitive offer.

        Climate risks

        Neighborhood: Thomas Park/Avondale

        Getting around

        45 / 100
        Car-Dependent
        43 / 100
        Somewhat Bikeable

        Nearby schools

        GreatSchools rating

        Similar homes

        Skip to the end of the carouselSkip to the beginning of the carousel