This investment property is currently tenant-occupied. Great investment opportunity featuring a two-bedroom, one-full-bath home with unified flooring throughout. The kitchen offers ample cabinet storage and generous counter space. Seller owns additional investment and rental properties in the surrounding area, which may also be available for purchase.
Active
$58,752
1109 W 17th St, Muncie, IN 47302
2beds
864sqft
Residential, Single Family Residence
Built in 1900
5,227 Square Feet Lot
$-- Zestimate®
$68/sqft
$-- HOA
What's special
One-full-bath homeGenerous counter spaceUnified flooring throughout
- 36 days
- 197
- 23
Zillow last checked:
Listing updated:
Listed by:
Albert Stancato astancato@highgarden.com,
Highgarden Real Estate
Source: MIBOR as distributed by MLS GRID,MLS#: 22124365
Facts & features
Interior
Bedrooms & bathrooms
- Bedrooms: 2
- Bathrooms: 1
- Full bathrooms: 1
- Main level bathrooms: 1
- Main level bedrooms: 2
Primary bedroom
- Level: Main
- Area: 117 Square Feet
- Dimensions: 9 X 13
Bedroom 2
- Level: Main
- Area: 88 Square Feet
- Dimensions: 8 x 11
Kitchen
- Level: Main
- Area: 169 Square Feet
- Dimensions: 13 X 13
Laundry
- Level: Main
- Area: 36 Square Feet
- Dimensions: 6 X 6
Living room
- Level: Main
- Area: 180 Square Feet
- Dimensions: 12 X 15
Heating
- Forced Air
Cooling
- Central Air
Appliances
- Included: Dishwasher, Disposal, Gas Water Heater
Features
- Has basement: No
Interior area
- Total structure area: 864
- Total interior livable area: 864 sqft
Property
Features
- Levels: One
- Stories: 1
Lot
- Size: 5,227 Square Feet
Details
- Parcel number: 181121179009000003
- Horse amenities: None
Construction
Type & style
- Home type: SingleFamily
- Architectural style: Bungalow
- Property subtype: Residential, Single Family Residence
Materials
- Vinyl Siding
- Foundation: Crawl Space
Condition
- New construction: No
- Year built: 1900
Utilities & green energy
- Water: Public
Community & HOA
Community
- Subdivision: No Subdivision
HOA
- Has HOA: No
Location
- Region: Muncie
Financial & listing details
- Price per square foot: $68/sqft
- Tax assessed value: $26,300
- Annual tax amount: $644
- Date on market: 9/4/2026
- Cumulative days on market: 39 days
Estimated market value
Not available
Estimated sales range
Not available
Not available
Price history
| Date | Event | Price |
|---|---|---|
| 9/4/2026 | Listed for sale | $58,752+502.5%$68/sqft |
Source:  MIBOR as distributed by MLS GRID #22124365 Report a problem MIBOR as distributed by MLS GRID #22124365 Report a problem | ||
| 5/31/2013 | Sold | $9,751-60%$11/sqft |
Source: Public Record Report a problem | ||
| 12/5/2012 | Listed for sale | $24,400-31.3%$28/sqft |
Source: Homepath #50984 Report a problem | ||
| 4/1/2012 | Listing removed | $35,500$41/sqft |
Source: Real Living #46660 Report a problem | ||
| 10/1/2011 | Listed for sale | $35,500$41/sqft |
Source: Property House GMAC #21144063 Report a problem | ||
Public tax history
| Year | Property taxes | Tax assessment |
|---|---|---|
| 2025 | $572 +13% | $26,300 -8% |
| 2024 | $506 +12.4% | $28,600 +13% |
| 2023 | $450 +14.2% | $25,300 +12.4% |
| 2022 | $394 +51% | $22,500 +14.2% |
| 2021 | $261 -7.1% | $19,700 +51.5% |
| 2020 | $281 +77.9% | $13,000 -7.1% |
| 2019 | $158 -73.5% | $14,000 -10.3% |
| 2018 | $596 +10.6% | $15,600 +10.6% |
| 2017 | $539 -83.5% | $14,100 +5.2% |
| 2016 | $3,274 +1287.5% | $13,400 -11.3% |
| 2014 | $236 -28.7% | $15,100 -8.5% |
| 2013 | $331 -3.5% | $16,500 -3.5% |
| 2012 | $343 +846.7% | $17,100 +17.1% |
| 2011 | $36 +33.1% | $14,600 +6.6% |
| 2010 | $27 -63.9% | $13,700 -25.1% |
| 2009 | $75 -66.8% | $18,300 -10.3% |
| 2006 | $227 | $20,400 |
| 2005 | -- | $20,400 |
Find assessor info on the county website
Monthly payment
Est. payment
Payment breakdown
Explore the cost of this home by adjusting the details. Changes won't be saved.Climate risks
Neighborhood: Thomas Park/Avondale
Nearby schools
Schools provided by the listing agent
- Elementary: South View Elementary School
- Middle: Southside Middle School
- High: Muncie Central High School
Source: MIBOR as distributed by MLS GRID. This data may not be complete. We recommend contacting the local school district to confirm school assignments for this home.

Similar homes
- $60,0002 bd1 ba792 sqft906 W 16th St, Muncie, IN 47302Active
 MLS ID #22117431, Steve Slavin, Coldwell Banker Real Estate Group. MIBOR as distributed by MLS GRID
 - $--2 bd1 ba720 sqft1203 W 18th St, Muncie, IN 47302Auction
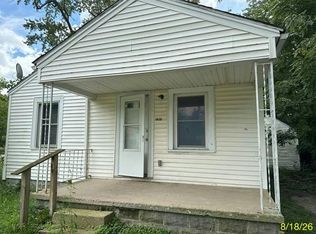 Auction.com 1
 - $54,9003 bd2 ba940 sqft2203 S Biltmore Ave, Muncie, IN 47302Active
 MLS ID #22122842, Brad Taflinger, Taflinger Real Estate Group. MIBOR as distributed by MLS GRID
 - $59,9992 bd1 ba864 sqft2208 S Waldemere Ave, Muncie, IN 47302Active
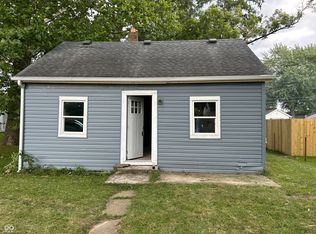 MLS ID #22115400, Leidy Ventura, Triple E Realty, LLC. MIBOR as distributed by MLS GRID
