Move-in ready with room for everyone! This well-maintained 4-bedroom, 2-bath home offers 1,544 square feet of comfortable living space in an established neighborhood. Inside, you’ll find a welcoming floor plan featuring beautiful hardwood flooring, a spacious living area, an updated kitchen with generous cabinet storage, and a large dining area perfect for gathering with family and friends. The oversized primary suite provides a relaxing retreat with an updated ensuite bath, while three additional bedrooms offer flexibility for family, guests, or a home office. Step outside to enjoy a large, tree-shaded backyard complete with a detached workshop and an additional storage building—ideal for hobbies, projects, lawn equipment, or extra storage. The covered parking, mature landscaping, and attractive exterior make this property just as inviting outside as it is inside.
If you’ve been looking for space, updates, and a backyard you’ll actually use, this home deserves a spot at the top of your list. Call today and let's unlock your next chapter!
Under contract
$167,500
1114 W Dyer St, Breckenridge, TX 76424
4beds
1,544sqft
Single Family Residence
Built in 1956
8,407 Square Feet Lot
$164,100 Zestimate®
$108/sqft
$-- HOA
What's special
Detached workshopLarge tree-shaded backyardBeautiful hardwood flooringWelcoming floor planUpdated ensuite bathMature landscapingAttractive exterior
- 15 days |
- 247 |
- 18 |
Likely to sell faster than
Zillow last checked:
Listing updated:
Listed by:
Kipi Parks 0697108,
Austin Lorraine Realty 817-899-0137
Source: NTREIS,MLS#: 21321090
Facts & features
Interior
Bedrooms & bathrooms
- Bedrooms: 4
- Bathrooms: 2
- Full bathrooms: 2
Primary bedroom
- Features: Ceiling Fan(s), En Suite Bathroom
- Level: First
- Dimensions: 0 x 0
Kitchen
- Level: First
- Dimensions: 0 x 0
Living room
- Features: Built-in Features, Ceiling Fan(s), Fireplace
- Level: First
- Dimensions: 0 x 0
Heating
- Central, Electric
Cooling
- Central Air, Ceiling Fan(s), Electric
Appliances
- Included: Dishwasher, Electric Oven, Electric Range, Electric Water Heater, Refrigerator, Washer
- Laundry: Washer Hookup, Dryer Hookup, ElectricDryer Hookup, Laundry in Utility Room
Features
- Chandelier, Decorative/Designer Lighting Fixtures, Eat-in Kitchen, High Speed Internet, Open Floorplan, Cable TV, Wired for Sound
- Flooring: Combination
- Has basement: No
- Number of fireplaces: 1
- Fireplace features: Living Room, Wood Burning
Interior area
- Total interior livable area: 1,544 sqft
Video & virtual tour
Property
Parking
- Total spaces: 2
- Parking features: Attached Carport, Additional Parking, Asphalt, Covered, Carport
- Carport spaces: 2
Features
- Levels: One
- Stories: 1
- Patio & porch: Covered
- Pool features: None
- Body of water: Hubbard Creek
Lot
- Size: 8,407 Square Feet
Details
- Parcel number: R11146
Construction
Type & style
- Home type: SingleFamily
- Architectural style: Ranch,Traditional,Detached
- Property subtype: Single Family Residence
Materials
- Foundation: Combination
- Roof: Composition
Condition
- Year built: 1956
Utilities & green energy
- Sewer: Public Sewer
- Water: Public
- Utilities for property: Electricity Connected, Sewer Available, Water Available, Cable Available
Community & HOA
Community
- Features: Curbs
- Subdivision: Felton S 2nd
HOA
- Has HOA: No
Location
- Region: Breckenridge
Financial & listing details
- Price per square foot: $108/sqft
- Tax assessed value: $126,710
- Annual tax amount: $2,884
- Date on market: 7/5/2026
- Cumulative days on market: 15 days
- Listing terms: Cash,Conventional,FHA,VA Loan
- Road surface type: Asphalt
Estimated market value
$164,100
$156,000 - $172,000
$1,559/mo
Price history
| Date | Event | Price |
|---|---|---|
| 7/18/2026 | Contingent | $167,500$108/sqft |
Source: NTREIS #21321090 Report a problem | ||
| 7/5/2026 | Listed for sale | $167,500+5.3%$108/sqft |
Source: NTREIS #21321090 Report a problem | ||
| 10/3/2024 | Listing removed | $159,000-0.6%$103/sqft |
Source: NTREIS #20674038 Report a problem | ||
| 9/30/2024 | Listed for sale | $160,000$104/sqft |
Source: NTREIS #20674038 Report a problem | ||
| 9/9/2024 | Listing removed | $160,000$104/sqft |
Source: NTREIS #20674038 Report a problem | ||
| 7/17/2024 | Listed for sale | $160,000+175.9%$104/sqft |
Source: NTREIS #20674038 Report a problem | ||
| 8/15/2016 | Sold | -- |
Source: Agent Provided Report a problem | ||
| 6/23/2016 | Pending sale | $58,000$38/sqft |
Source: Copperleaf Properties #13375637 Report a problem | ||
| 5/10/2016 | Listed for sale | $58,000-3.2%$38/sqft |
Source: Copperleaf Properties #13375637 Report a problem | ||
| 11/19/2015 | Listing removed | $59,900$39/sqft |
Source: Adams Real Estate Solutions #13195632 Report a problem | ||
| 7/15/2015 | Listed for sale | $59,900$39/sqft |
Source: Adams Real Estate Solutions #13195632 Report a problem | ||
Public tax history
| Year | Property taxes | Tax assessment |
|---|---|---|
| 2025 | $2,069 +8.6% | $126,710 -8.9% |
| 2024 | $1,905 +11.3% | $139,150 +0.6% |
| 2023 | $1,711 -10.5% | $138,310 +10.6% |
| 2022 | $1,911 -6.8% | $125,090 +42% |
| 2021 | $2,051 | $88,100 +31.8% |
| 2020 | -- | $66,820 +2.6% |
| 2018 | $1,768 | $65,140 |
| 2017 | -- | $65,140 |
| 2016 | -- | $65,140 +0.2% |
| 2015 | -- | $65,010 |
| 2014 | -- | $65,010 +26.6% |
| 2012 | -- | $51,350 |
| 2011 | -- | $51,350 |
| 2010 | -- | $51,350 |
| 2009 | -- | $51,350 +13% |
| 2008 | -- | $45,460 +1.8% |
| 2007 | -- | $44,640 |
Find assessor info on the county website
Monthly payment
Est. payment
Payment breakdown
Explore the cost of this home by adjusting the details. Changes won't be saved.Climate risks
Neighborhood: 76424
Nearby schools
GreatSchools rating
- 5/10South Elementary SchoolGrades: 3-5Distance: 0.5 mi
- 6/10Breckenridge Junior High SchoolGrades: 6-8Distance: 0.5 mi
- 5/10Breckenridge High SchoolGrades: 9-12Distance: 0.5 mi
Schools provided by the listing agent
- Elementary: South
- Middle: Breckenrid
- High: Breckenrid
- District: Breckenridge ISD
Source: NTREIS. This data may not be complete. We recommend contacting the local school district to confirm school assignments for this home.
- $84,700-- bd-- ba988 sqft1116 W Dyer St, Breckenridge, TX 76424Off Market
- $145,000-- bd-- ba1.3k sqft1112 W Dyer St, Breckenridge, TX 76424Off Market
- $162,200-- bd-- ba1.3k sqft1110 W Dyer St, Breckenridge, TX 76424Off Market
- $110,6003 bd1 ba1.2k sqft1200 W Dyer St, Breckenridge, TX 76424Off Market

- $2,750-- bd-- ba-- sqft1211 W Lindsey St, Breckenridge, TX 76424Off Market
- $--3 bd2 ba1.5k sqft1201 W Dyer St, Breckenridge, TX 76424Sold
- $190,0002 bd2 ba1.6k sqft1113 W Dyer St, Breckenridge, TX 76424Off Market
- $126,400-- bd-- ba1k sqft1115 W Lindsey St, Breckenridge, TX 76424Off Market
A local agent can set up tours, give advice and negotiate with sellers.
Similar homes
- $145,0003 bd2 ba1.4k sqft1404 W Walker St, Breckenridge, TX 76424For Sale
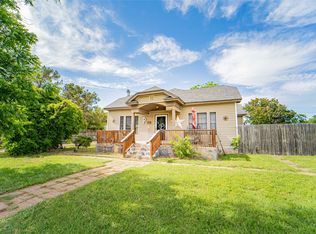 MLS ID #21262020, Kayce Smalley. NTREIS
 - $150,0003 bd3 ba1.5k sqft1304 Sycamore St, Breckenridge, TX 76424For Sale
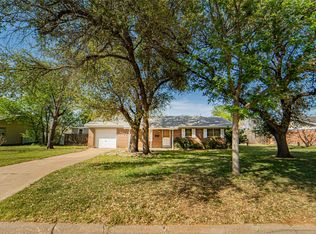 MLS ID #21227902, Misty Perez. NTREIS
 - $189,9903 bd2 ba1.3k sqft2405 Sha Ln, Breckenridge, TX 76424For Sale
 MLS ID #21267462, Lisa Hodges. NTREIS
 - $168,9003 bd2 ba1.4k sqft306 S Caddo Ave, Breckenridge, TX 76424For Sale
 MLS ID #21071720, Jeannine Herrington. NTREIS
 - $185,0003 bd2 ba1.2k sqft905 W 5th St, Breckenridge, TX 76424For SaleMLS ID #21093215, Michelle McNabb. NTREIS
- $224,9003 bd2 ba1.6k sqft801 Westridge Cir, Breckenridge, TX 76424For SaleMLS ID #21199179, Kayce Smalley. NTREIS
- $230,0003 bd2 ba2.2k sqft201 Westwood St, Breckenridge, TX 76424For SaleMLS ID #21230151, Carolyn Moore. NTREIS
- $143,9002 bd1 ba1.1k sqft801 W Wheeler St, Breckenridge, TX 76424For SaleMLS ID #21114922, Caleb Masters. NTREIS
- $215,0003 bd2 ba1.4k sqft2403 Sha Ln, Breckenridge, TX 76424For SaleMLS ID #21165723, Kevin King. NTREIS
- $125,0003 bd3 ba1.9k sqft1305 W Elliott St, Breckenridge, TX 76424For SaleMLS ID #21256714, Daniel Kubinski. NTREIS
- $175,0003 bd2 ba1.8k sqft520 County Road 221, Breckenridge, TX 76424For SaleMLS ID #21071705, Jeannine Herrington. NTREIS
- $110,0003 bd2 ba1.8k sqft844 N Us Highway 183, Breckenridge, TX 76424For SaleMLS ID #21209401, Carolyn Moore. NTREIS
- $214,9003 bd3 ba1.8k sqft2601 Sha Ln, Breckenridge, TX 76424For SaleMLS ID #20845702, Jose Garcia. NTREIS
- $199,9994 bd2 ba1.6k sqft10072 County Road 199, Breckenridge, TX 76424For SaleMLS ID #21126332, Misty Perez. NTREIS
- $85,0003 bd1 ba1.3k sqft701 N Shelton St, Breckenridge, TX 76424For SaleMLS ID #21237175, Jose Garcia. NTREIS
- $112,5002 bd1 ba1.1k sqft903 W Wheeler St, Breckenridge, TX 76424For SaleMLS ID #21210462, Jose Garcia. NTREIS
- $225,0003 bd2 ba2.1k sqft2304 Sha Ln, Breckenridge, TX 76424For SaleMLS ID #21234113, Caleb Pharr. NTREIS
- $249,0003 bd2 ba2.1k sqft2410 Sha Ln, Breckenridge, TX 76424For SaleMLS ID #21173802, Michelle McNabb. NTREIS
- $249,9004 bd2 ba1.8k sqft200 Pembrook St, Breckenridge, TX 76424For SaleMLS ID #21101121, Spencer Cull. NTREIS
- $244,9003 bd2 ba1.6k sqft1406 Cypress St, Breckenridge, TX 76424For Sale By Owner
