To be built Easton 2729/C
Under contract
$557,420
1114 Wharf Hill Dr #Hh9uwd, Hh9uwd Smithfield, VA 23430
3beds
1,897sqft
Single Family Residence
Built in 2026
0.27 Acres Lot
$558,100 Zestimate®
$294/sqft
$40/mo HOA
What's special
- 139 days
- 7
- 0
Zillow last checked:
Listing updated:
Listed by:
Danielle Wallace,
SM Brokerage LLC 703-964-5173
Source: REIN Inc.,MLS#: 10630162
Facts & features
Interior
Bedrooms & bathrooms
- Bedrooms: 3
- Bathrooms: 2
- Full bathrooms: 2
Rooms
- Room types: 1st Floor BR, 1st Floor Primary BR, Attic, PBR with Bath, Utility Room
Primary bedroom
- Level: First
Heating
- Forced Air, Natural Gas, Programmable Thermostat, Zoned
Cooling
- Central Air, Zoned
Appliances
- Included: Dishwasher, ENERGY STAR Qualified Appliances, Microwave, Gas Range, Gas Water Heater
- Laundry: Dryer Hookup, Washer Hookup
Features
- Primary Sink-Double, Walk-In Closet(s), Entrance Foyer, Pantry
- Flooring: Carpet, Ceramic Tile, Laminate/LVP
- Has fireplace: No
- Fireplace features: Electric
- Common walls with other units/homes: No Common Walls
Interior area
- Total interior livable area: 1,897 sqft
Property
Parking
- Total spaces: 2
- Parking features: Garage Att 2 Car, 2 Space
- Attached garage spaces: 2
Features
- Levels: One
- Stories: 1
- Patio & porch: Patio
- Pool features: None, Association
- Fencing: None
- Waterfront features: Not Waterfront
Lot
- Size: 0.27 Acres
- Features: Wooded
Details
- Parcel number: 22T01082
- Zoning: N/A
- Special conditions: Building Soon
Construction
Type & style
- Home type: SingleFamily
- Architectural style: Ranch
- Property subtype: Single Family Residence
Materials
- Stone, Vinyl Siding
- Foundation: Slab
- Roof: Composition
Condition
- New construction: Yes
- Year built: 2026
Details
- Warranty included: Yes
Utilities & green energy
- Sewer: City/County
- Water: City/County
Green energy
- Energy efficient items: Advanced Framing, Engineered Wood Products
Community & HOA
Community
- Subdivision: Mallory Pointe - 062
HOA
- Has HOA: Yes
- Amenities included: Clubhouse, Playground, Pool
- HOA fee: $40 monthly
Location
- Region: Hh 9 Uwd Smithfield
Financial & listing details
- Price per square foot: $294/sqft
- Tax assessed value: $75,000
- Annual tax amount: $5,212
- Date on market: 4/16/2026
Estimated market value
$558,100
$530,000 - $586,000
$2,846/mo
Price history
Price history is unavailable.
Public tax history
| Year | Property taxes | Tax assessment |
|---|---|---|
| 2025 | $581 | $75,000 |
Find assessor info on the county website
Monthly payment
Est. payment
Payment breakdown
Explore the cost of this home by adjusting the details. Changes won't be saved.Climate risks
Neighborhood: 23430
Nearby schools
Schools provided by the listing agent
- Elementary: Westside Elementary
- Middle: Smithfield Middle
- High: Smithfield
Source: REIN Inc.. This data may not be complete. We recommend contacting the local school district to confirm school assignments for this home.
- $534,4653 bd2 ba1.8k sqft1122 Wharf Hill Dr, Smithfield, VA 23430Sold
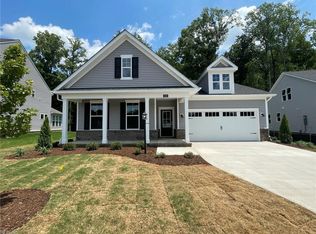
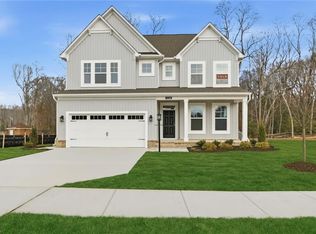
- $699,9905 bd5 ba3.5k sqft1126 Wharf Hill Dr, Smithfield, VA 23430New Construction
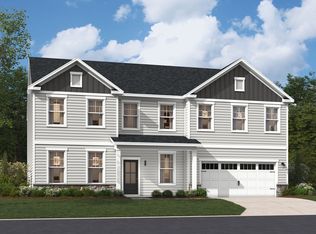
- from $669,9004 bd3 ba3.8k sqftThe Poplar Plan, Mallory Pointe, Smithfield, VA 23430New Construction
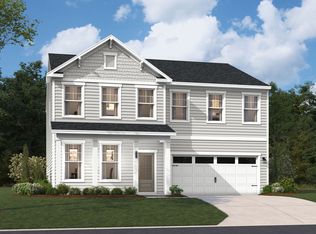
- from $589,9004 bd3 ba2.6k sqftThe Highland Plan, Mallory Pointe, Smithfield, VA 23430New Construction
Similar homes
- from $551,9903 bd2 ba1.8k sqftAvery Plan, Mallory Pointe, Smithfield, VA 23430New Construction
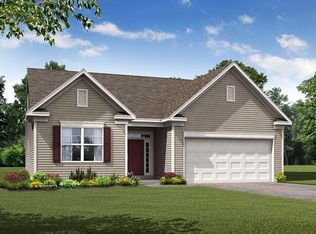 Eastwood Homes
 - from $569,9903 bd2 ba2k sqftCaldwell Plan, Mallory Pointe, Smithfield, VA 23430New Construction
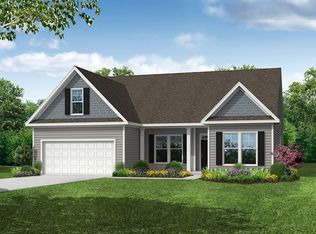 Eastwood Homes
 - from $559,9004 bd3 ba2.1k sqftThe Montclair Plan, Mallory Pointe, Smithfield, VA 23430New Construction
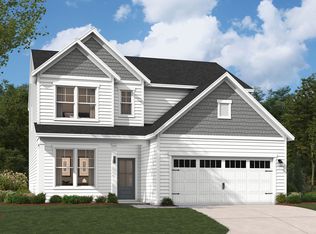 Stanley Martin Homes
 - from $574,9903 bd3 ba2.5k sqftBrevard Plan, Mallory Pointe, Smithfield, VA 23430New Construction
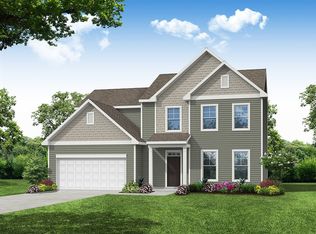 Eastwood Homes
