This is home is under construction! The Davidson is a 5 bedroom, 4.5 bath home w/ an open floor plan. As you enter, you’ll be greeted w/ a formal dining room directly off of the foyer. DESIGNER kitchen w/ quartz counters, wall oven, gas cooking, island, butlers pantry, walk-in pantry and tile backsplash. Separate breakfast area open to kitchen. Bright and spacious family room w/ gas fireplace. First-floor guest suite w/ 4’ shower w/ seat. A sunroom and a concrete patio. Upstairs, you’ll find the primary suite w/ tray ceiling, sitting room and LUXURY bath w/ soaking tub, walk-in shower, double vanity, linen closet and water closet. Bedrooms 2 and 3 w/ walk-in closets. A hall bath w/ double vanity, large laundry room and loft area complete the second floor. Plus, a 3rd floor bedroom and bath. Nestled among scenic landscapes and tranquil surroundings, Mallory Pointe offers a prime location and desirable community amenities including two pools, two clubhouses, and walking trails.
Under contract
$699,990
1126 Wharf Hill Dr, Smithfield, VA 23430
5beds
3,571sqft
Single Family Residence
Built in 2025
-- sqft lot
$701,300 Zestimate®
$196/sqft
$40/mo HOA
What's special
Gas fireplaceLoft areaOpen floor planWalk-in pantryGas cookingTile backsplashLarge laundry room
- 184 days |
- 12 |
- 0 |
Zillow last checked:
Listing updated:
Listed by:
Melissa Queeney,
BHHS RW Towne Realty 757-935-9010
Source: REIN Inc.,MLS#: 10621052
Facts & features
Interior
Bedrooms & bathrooms
- Bedrooms: 5
- Bathrooms: 5
- Full bathrooms: 4
- 1/2 bathrooms: 1
Rooms
- Room types: 1st Floor BR, Breakfast Area, Loft, PBR with Bath, Sun Room
Primary bedroom
- Level: Second
- Dimensions: 15x17
Bedroom
- Level: Second
- Dimensions: 12x13
Dining room
- Level: First
- Dimensions: 12x13
Family room
- Level: First
- Dimensions: 15x19
Kitchen
- Level: First
- Dimensions: 12x13
Heating
- Forced Air
Cooling
- Central Air
Appliances
- Included: Dishwasher, Disposal, Microwave, Range, Gas Water Heater
Features
- Primary Sink-Double, Walk-In Closet(s), Pantry
- Flooring: Carpet, Laminate/LVP
- Attic: Pull Down Stairs
- Number of fireplaces: 1
- Fireplace features: Fireplace Gas-natural
Interior area
- Total interior livable area: 3,571 sqft
Property
Parking
- Total spaces: 2
- Parking features: Garage Att 2 Car
- Attached garage spaces: 2
Features
- Levels: Tri-Level,Three Or More
- Stories: 3
- Patio & porch: Patio, Porch
- Pool features: In Ground, Association
- Fencing: None
- Waterfront features: Not Waterfront
Details
- Parcel number: 22T01079
- Zoning: RES
Construction
Type & style
- Home type: SingleFamily
- Property subtype: Single Family Residence
Materials
- Vinyl Siding
- Foundation: Slab
- Roof: Composition
Condition
- New construction: Yes
- Year built: 2025
Utilities & green energy
- Sewer: City/County
- Water: City/County
Community & HOA
Community
- Subdivision: Mallory Pointe - 062
HOA
- Has HOA: Yes
- Amenities included: Clubhouse, Pool
- HOA fee: $40 monthly
Location
- Region: Smithfield
Financial & listing details
- Price per square foot: $196/sqft
- Tax assessed value: $75,000
- Annual tax amount: $5,950
- Date on market: 2/20/2026
Estimated market value
$701,300
$666,000 - $736,000
$3,787/mo
Price history
Price history is unavailable.
Public tax history
| Year | Property taxes | Tax assessment |
|---|---|---|
| 2025 | $581 | $75,000 |
Find assessor info on the county website
Monthly payment
Est. payment
Payment breakdown
Explore the cost of this home by adjusting the details. Changes won't be saved.Climate risks
Neighborhood: 23430
Nearby schools
GreatSchools rating
- 6/10Westside Elementary SchoolGrades: 4-6Distance: 2.8 mi
- 7/10Smithfield Middle SchoolGrades: 7-8Distance: 2.2 mi
- 5/10Smithfield High SchoolGrades: 9-12Distance: 2.3 mi
Schools provided by the listing agent
- Elementary: Hardy Elementary
- Middle: Smithfield Middle
- High: Smithfield
Source: REIN Inc.. This data may not be complete. We recommend contacting the local school district to confirm school assignments for this home.
- $534,4653 bd2 ba1.8k sqft1122 Wharf Hill Dr, Smithfield, VA 23430Sold
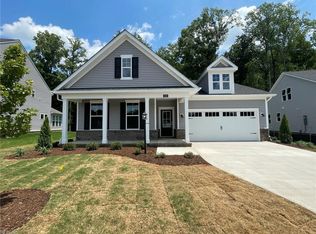
- $679,9904 bd3 ba2.7k sqft1130 Wharf Hill Dr, Smithfield, VA 23430New Construction

- $557,4203 bd2 ba1.8k sqft1114 Wharf Hill Dr #HH9UWD, Hh9uwd Smithfield, VA 23430New Construction

- $559,9904 bd3 ba2.7k sqft2102 Wentworth Xing, Smithfield, VA 23430New Construction
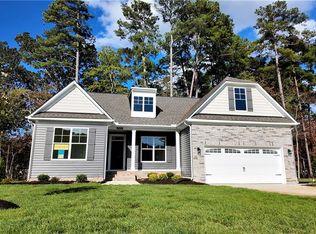
- $659,9905 bd5 ba3.7k sqft107 Purdie Ln, Smithfield, VA 23430New Construction
- $573,5704 bd3 ba2.1k sqft2106 Wentworth Xing, Smithfield, VA 23430New Construction
- $716,1005 bd5 ba3.7k sqft1427 Wharf Hill Dr, Smithfield, VA 23430New Construction
- $705,1805 bd4 ba3.9k sqft1327 Wharf Hill Dr, Smithfield, VA 23430New Construction
A local agent can set up tours, give advice and negotiate with sellers.
Similar homes
- $716,1005 bd5 ba3.7k sqft1427 Wharf Hill Dr, Smithfield, VA 23430New Construction
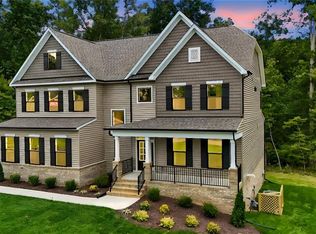 MLS ID #10617836, Melissa Queeney. REIN Inc.
 - $664,9905 bd5 ba3.7k sqftMm Mallory Pointe Waverly, Smithfield, VA 23430New ConstructionMLS ID #10619020, Melissa Queeney. REIN Inc.
- $679,9904 bd3 ba2.7k sqft1130 Wharf Hill Dr, Smithfield, VA 23430New ConstructionREIN Inc.
- $619,9904 bd3 ba3k sqft1218 Wharf Hill Dr, Smithfield, VA 23430New Construction
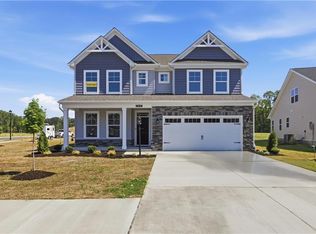 REIN Inc.
 - $584,9905 bd5 ba3k sqft1433 Wharf Hill Dr, Smithfield, VA 23430New ConstructionREIN Inc.
- $621,9904 bd4 ba3.2k sqftMm Mallory Pointe Colfax, Smithfield, VA 23430New ConstructionMLS ID #10620321, Melissa Queeney. REIN Inc.
- $601,9905 bd3 ba3k sqftMm Mallory Pointe Davidson, Smithfield, VA 23430New ConstructionMLS ID #10619086, Melissa Queeney. REIN Inc.
- $770,0005 bd5 ba4.2k sqft301 Saint Andrews, Smithfield, VA 23430For SaleMLS ID #10644768, Tara Helmick. REIN Inc.
- $579,9904 bd3 ba2.5k sqftMm Mallory Pointe Drexel, Smithfield, VA 23430New ConstructionMLS ID #10619097, Melissa Queeney. REIN Inc.
- $630,0004 bd3 ba2.8k sqft192 Royal Blackheath, Smithfield, VA 23430For SaleMLS ID #10640907, Jackie Feagin. REIN Inc.
- $579,9903 bd2 ba2.1k sqftMm Mallory Pointe Sullivan, Smithfield, VA 23430New ConstructionMLS ID #10620391, Melissa Queeney. REIN Inc.
- $599,9004 bd4 ba2.5k sqft1635 Colonial Ave, Smithfield, VA 23430New ConstructionMLS ID #10633885, Douglas Kellam. REIN Inc.
- $549,9903 bd2 ba1.8k sqftMm Mallory Pointe Avery, Smithfield, VA 23430New ConstructionMLS ID #10620452, Melissa Queeney. REIN Inc.
- $569,9004 bd4 ba2.5k sqft1631 Colonial Ave, Smithfield, VA 23430New ConstructionMLS ID #10633886, Douglas Kellam. REIN Inc.
- $760,0005 bd4 ba3.1k sqft1312 Creekway Dr, Smithfield, VA 23430New ConstructionMLS ID #10650025, Wendy Plemmons. REIN Inc.
- $549,9903 bd2 ba2k sqftMm Wescott, Smithfield, VA 23430New ConstructionMLS ID #10606535, Melissa Queeney. REIN Inc.
- $699,9905 bd4 ba3.6k sqftMm Roanoke At The Estates Nansemond, Suffolk, VA 23435New ConstructionMLS ID #10645202, Kelly Moran. REIN Inc.
- $719,9905 bd5 ba3.7k sqftMm Waverly At The Estates Nansemond, Suffolk, VA 23435New ConstructionMLS ID #10645217, Kelly Moran. REIN Inc.
- $680,9105 bd5 ba3.3k sqftMm Siena 2 With Generational Suite, Suffolk, VA 23434New ConstructionMLS ID #10643989, Kelly Moran. REIN Inc.
- $679,9904 bd4 ba3.1k sqft6033 Sam Callis Cir, Suffolk, VA 23435New ConstructionMLS ID #10642851, Kelly Moran. REIN Inc.
