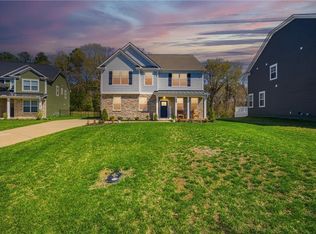
**This home includes a 3% buyers credit available for upgrades, closing costs, buy downs and more!!**Welcome to 1635 Colonial Avenue, a stunning new construction home offering 4 bedrooms, 3 full baths, 1 half bath, and 2,550 square feet of beautifully designed living space. The open-concept main level features a formal dining room, spacious living area, mud room, and a bright designer kitchen with quartz countertops, tile backsplash, and pantry designed for everyday living and entertaining. Upstairs, the large owner’s suite includes a private bath and oversized walk-in closet, along with three additional bedrooms, two full baths, a large laundry room, and expansive attic storage. Situated on a lot over 300 feet deep, this property also boasts a massive 48x24 detached workshop and garage ideal for hobbies, storage, or entertaining. Contact the listing agents today to schedule your private showing!
New construction
$599,900
1635 Colonial Ave, Smithfield, VA 23430
4beds
2,550sqft
Single Family Residence
Built in 2026
-- sqft lot
$600,000 Zestimate®
$235/sqft
$-- HOA
What's special
Private bathMud roomOpen-concept main levelThree additional bedroomsExpansive attic storageTile backsplashLarge laundry room
- 9 days
- 78
- 4
Likely to sell faster than
Zillow last checked:
Listing updated:
Listed by:
Douglas Kellam,
EXP Realty LLC 866-825-7169,
Tyler Wilson,
EXP Realty LLC
Source: REIN Inc.,MLS#: 10656042
Facts & features
Interior
Bedrooms & bathrooms
- Bedrooms: 4
- Bathrooms: 4
- Full bathrooms: 3
- 1/2 bathrooms: 1
Rooms
- Room types: Attic, PBR with Bath
Heating
- Electric
Cooling
- Central Air
Appliances
- Included: Dishwasher, Microwave, Electric Range, Refrigerator, Washer, Electric Water Heater
- Laundry: Dryer Hookup
Features
- Walk-In Closet(s), Ceiling Fan(s), Pantry
- Flooring: Carpet, Ceramic Tile, Laminate/LVP
- Attic: Pull Down Stairs
- Number of fireplaces: 1
- Fireplace features: Electric
- Common walls with other units/homes: No Common Walls
Interior area
- Total interior livable area: 2,550 sqft
Property
Parking
- Total spaces: 4
- Parking features: Garage Att 2 Car, Garage Det 2 Car, Multi Car, Driveway
- Garage spaces: 2
- Covered spaces: 4
- Has uncovered spaces: Yes
Features
- Levels: Two
- Stories: 2
- Patio & porch: Porch
- Pool features: None
- Fencing: Partial,Fenced
- Has view: Yes
- View description: City
- Waterfront features: Not Waterfront
Details
- Parcel number: 22G01001
Construction
Type & style
- Home type: SingleFamily
- Architectural style: Craftsman,Traditional
- Property subtype: Single Family Residence
Materials
- Vinyl Siding
- Foundation: Slab
- Roof: Asphalt Shingle
Condition
- New construction: Yes
- Year built: 2026
Details
- Warranty included: Yes
Utilities & green energy
- Sewer: City/County
- Water: City/County
- Utilities for property: Cable Hookup
Community & HOA
Community
- Subdivision: All Others Area 64
HOA
- Has HOA: No
Location
- Region: Smithfield
Financial & listing details
- Price per square foot: $235/sqft
- Tax assessed value: $48,200
- Annual tax amount: $5,000
- Date on market: 10/1/2026
Estimated market value
$600,000
$570,000 - $630,000
$3,277/mo
Price history
Price history is unavailable.
Public tax history
| Year | Property taxes | Tax assessment |
|---|---|---|
| 2025 | $374 +6.2% | $48,200 |
| 2024 | $352 +2.8% | $48,200 |
| 2023 | $342 -22.7% | $48,200 +5.5% |
| 2022 | $442 0% | $45,700 |
| 2021 | $442 +0% | $45,700 |
| 2020 | $442 | $45,700 |
| 2019 | $442 | $45,700 |
| 2018 | $442 | $45,700 |
| 2016 | $442 -1.7% | $45,700 |
| 2015 | $450 | $45,700 +2.7% |
| 2014 | $450 | $44,500 |
| 2013 | $450 +55.7% | $44,500 |
| 2012 | $289 -5.3% | -- |
| 2011 | $306 +25% | -- |
| 2010 | $244 | -- |
| 2009 | -- | -- |
| 2008 | -- | -- |
| 2007 | -- | -- |
Find assessor info on the county website
Monthly payment
Est. payment
Payment breakdown
Explore the cost of this home by adjusting the details. Changes won't be saved.Climate risks
Neighborhood: 23430
Nearby schools
Schools provided by the listing agent
- Elementary: Hardy Elementary
- Middle: Smithfield Middle
- High: Smithfield
Source: REIN Inc.. This data may not be complete. We recommend contacting the local school district to confirm school assignments for this home.
Similar homes
- $569,9004 bd4 ba2.5k sqft1631 Colonial Ave, Smithfield, VA 23430New Construction
 MLS ID #10656039, Douglas Kellam. REIN Inc.
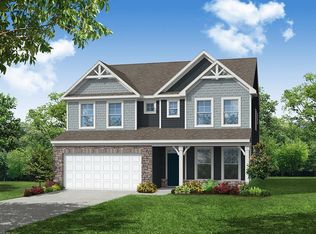
 - $630,0004 bd3 ba2.8k sqft192 Royal Blackheath, Smithfield, VA 23430For Sale
 MLS ID #10640907, Jackie Feagin. REIN Inc.
 - $650,0004 bd3 ba2.8k sqft189 Royal Blackheath, Smithfield, VA 23430For Sale
 MLS ID #10655024, Heather Heishman. REIN Inc.
 - $601,9905 bd3 ba3k sqftMm Mallory Pointe Davidson, Smithfield, VA 23430New Construction
 MLS ID #10619086, Melissa Queeney. REIN Inc.
