The Waverly is a five-bedroom, four-and-a-half-bath home with a large formal dining room, spacious family room, kitchen with island and pantry, home office, and first-floor guest suite with a full bath, and a covered rear porch that spans almost the entire back of the home. The second floor features an oversized loft, the primary bedroom with two closets and a private bath, a Jack and Jill bath between bedrooms two and three, and bedroom four features its own bath. Options include an extended covered rear porch or a screen porch, a designer kitchen, an additional, private living area adjacent to the guest suite, and a bonus room instead of the loft. Mallory Pointe will have 2 future pools and 2 clubhouses, and trails
Under contract
$659,990
107 Purdie Ln, Smithfield, VA 23430
5beds
3,738sqft
:
Get pre-qualified$4,121/mo
Single Family Residence
Built in 2026
10,846 Square Feet Lot
$-- Zestimate®
$177/sqft
$40/mo HOA
What's special
Home officeOversized loftSpacious family roomLarge formal dining room
- 51 days |
- 4 |
- 1 |
Zillow last checked:
Listing updated:
Listed by:
Melissa Queeney,
BHHS RW Towne Realty 757-935-9010
Source: REIN Inc.,MLS#: 10637860
Facts & features
Interior
Bedrooms & bathrooms
- Bedrooms: 5
- Bathrooms: 5
- Full bathrooms: 4
- 1/2 bathrooms: 1
Rooms
- Room types: 1st Floor BR, Attic, Breakfast Area, Office/Study
Heating
- Natural Gas
Cooling
- Central Air
Appliances
- Included: Dishwasher, Disposal, Microwave, Electric Range, Gas Water Heater
- Laundry: Dryer Hookup, Washer Hookup
Features
- Primary Sink-Double, Walk-In Closet(s), Ceiling Fan(s), Entrance Foyer, In-Law Floorplan, Pantry
- Flooring: Carpet, Ceramic Tile, Laminate/LVP, Vinyl, Wood
- Attic: Pull Down Stairs
- Number of fireplaces: 1
- Fireplace features: Fireplace Gas-natural
Interior area
- Total interior livable area: 3,738 sqft
Property
Parking
- Total spaces: 3
- Parking features: Garage Att 3+ Car, Driveway, Garage Door Opener
- Attached garage spaces: 3
- Has uncovered spaces: Yes
Features
- Levels: Two
- Stories: 2
- Patio & porch: Porch
- Pool features: None
- Fencing: None
- Has view: Yes
- View description: Trees/Woods
- Waterfront features: Not Waterfront
Lot
- Size: 10,846 Square Feet
- Features: Corner
Details
- Parcel number: 22T01087
- Zoning: RES
Construction
Type & style
- Home type: SingleFamily
- Architectural style: Traditional
- Property subtype: Single Family Residence
Materials
- Vinyl Siding
- Foundation: Slab
- Roof: Asphalt Shingle
Condition
- New construction: Yes
- Year built: 2026
Utilities & green energy
- Sewer: City/County
- Water: City/County
Community & HOA
Community
- Subdivision: Mallory Pointe - 062
HOA
- Has HOA: Yes
- HOA fee: $40 monthly
Location
- Region: Smithfield
Financial & listing details
- Price per square foot: $177/sqft
- Tax assessed value: $75,000
- Annual tax amount: $6,171
- Date on market: 6/3/2026
Estimated market value
Not available
Estimated sales range
Not available
$4,104/mo
Price history
Price history is unavailable.
Public tax history
| Year | Property taxes | Tax assessment |
|---|---|---|
| 2025 | $581 | $75,000 |
Find assessor info on the county website
Monthly payment
Est. payment
Payment breakdown
Explore the cost of this home by adjusting the details. Changes won't be saved.Climate risks
Neighborhood: 23430
Nearby schools
GreatSchools rating
- 6/10Westside Elementary SchoolGrades: 4-6Distance: 2.8 mi
- 7/10Smithfield Middle SchoolGrades: 7-8Distance: 2.2 mi
- 5/10Smithfield High SchoolGrades: 9-12Distance: 2.3 mi
Schools provided by the listing agent
- Elementary: Hardy Elementary
- Middle: Smithfield Middle
- High: Smithfield
Source: REIN Inc.. This data may not be complete. We recommend contacting the local school district to confirm school assignments for this home.
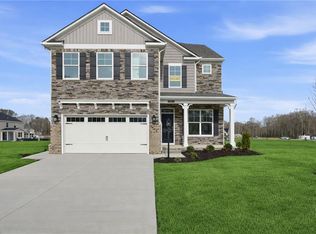
- $589,9905 bd5 ba3k sqft1433 Wharf Hill Dr, Smithfield, VA 23430New Construction
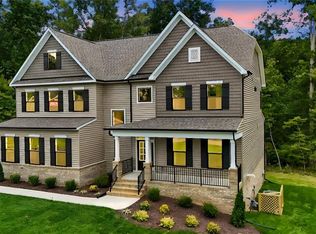
- $716,1005 bd5 ba3.7k sqft1427 Wharf Hill Dr, Smithfield, VA 23430New Construction
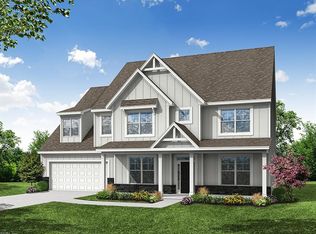
- $705,1805 bd4 ba3.9k sqft1327 Wharf Hill Dr, Smithfield, VA 23430New Construction
- $659,9905 bd5 ba3.7k sqft1502 Wharf Hill Dr, Smithfield, VA 23430New Construction

- $573,5704 bd3 ba2.1k sqft2106 Wentworth Xing, Smithfield, VA 23430New Construction
- $579,8204 bd3 ba2.4k sqft2110 Wentworth Xing, Smithfield, VA 23430New Construction
- $532,0153 bd2 ba1.8k sqft1430 Wharf Hill Dr, Smithfield, VA 23430New Construction
- $549,9904 bd3 ba2.5k sqft2114 Wentworth Xing, Smithfield, VA 23430Sold
A local agent can set up tours, give advice and negotiate with sellers.
Similar homes
- $659,9905 bd5 ba3.7k sqftMm Mallory Pointe Waverly, Smithfield, VA 23430New ConstructionMLS ID #10619020, Melissa Queeney. REIN Inc.
- $716,1005 bd5 ba3.7k sqft1427 Wharf Hill Dr, Smithfield, VA 23430New ConstructionMLS ID #10617836, Melissa Queeney. REIN Inc.
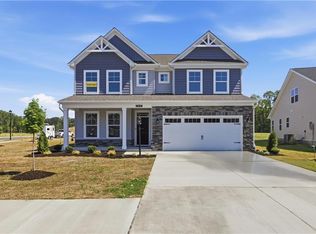
- $629,9904 bd3 ba3k sqft1218 Wharf Hill Dr, Smithfield, VA 23430New Construction
 REIN Inc.
 - $589,9905 bd5 ba3k sqft1433 Wharf Hill Dr, Smithfield, VA 23430New ConstructionREIN Inc.
- $689,9904 bd3 ba2.7k sqft1130 Wharf Hill Dr, Smithfield, VA 23430New ConstructionREIN Inc.
- $599,9905 bd3 ba3k sqftMm Mallory Pointe Davidson, Smithfield, VA 23430New ConstructionMLS ID #10619086, Melissa Queeney. REIN Inc.
- $619,9904 bd4 ba3.2k sqftMm Mallory Pointe Colfax, Smithfield, VA 23430New ConstructionMLS ID #10620321, Melissa Queeney. REIN Inc.
- $579,9904 bd3 ba2.5k sqftMm Mallory Pointe Drexel, Smithfield, VA 23430New ConstructionMLS ID #10619097, Melissa Queeney. REIN Inc.
- $630,0004 bd3 ba2.8k sqft192 Royal Blackheath, Smithfield, VA 23430For SaleMLS ID #10640907, Jackie Feagin. REIN Inc.
- $740,0005 bd6 ba4.3k sqft14106 Carrollton Blvd, Carrollton, VA 23314For SaleMLS ID #10645682, Kim Martinez. REIN Inc.
- $614,9004 bd4 ba2.5k sqft1635 Colonial Ave, Smithfield, VA 23430New ConstructionMLS ID #10633885, Douglas Kellam. REIN Inc.
- $579,9903 bd2 ba2.1k sqftMm Mallory Pointe Sullivan, Smithfield, VA 23430New ConstructionMLS ID #10620391, Melissa Queeney. REIN Inc.
- $584,9004 bd4 ba2.5k sqft1631 Colonial Ave, Smithfield, VA 23430New ConstructionMLS ID #10633886, Douglas Kellam. REIN Inc.
- $549,9903 bd2 ba2k sqftMm Wescott, Smithfield, VA 23430New ConstructionMLS ID #10606535, Melissa Queeney. REIN Inc.
- $659,9005 bd3 ba3.3k sqft2024 Canvasback Dr, Suffolk, VA 23435New ConstructionREIN Inc.
- $679,9005 bd3 ba3.3k sqft993 Pitchkettle Rd, Suffolk, VA 23434New ConstructionMLS ID #10642180, Jessenia Aponte. REIN Inc.
- $640,0006 bd4 ba3k sqft121 Parkway Dr #B, Newport News, VA 23606New ConstructionMLS ID #10641395, Joshua Britt. REIN Inc.
- $679,9904 bd4 ba3.1k sqft6033 Sam Callis Cir, Suffolk, VA 23435New ConstructionMLS ID #10642851, Kelly Moran. REIN Inc.
- $639,9006 bd4 ba3.3k sqft169 Preserve Way, Suffolk, VA 23434For SaleMLS ID #10638775, Bethany White. REIN Inc.
- $685,0005 bd3 ba3k sqft50 Forrest Rd, Poquoson, VA 23662New ConstructionMLS ID #10643570, Kenneth Spencer. REIN Inc.
