One or more photo(s) has been virtually staged. ***UNDER CONTRACT BACK-UPS REQUESTED*** Check out the amazing walk-thru video and fall in love with this one year old home! Located in the new Southeast Winter Haven community of Villamar, is conveniently located just a short drive away from downtown, shopping areas, quality schools, and other amenities. Winter Haven's central location within the state is noted for its potential benefits regarding homeowner's insurance costs and its proximity to major cities like Tampa and Orlando and beaches one hour away. The home offers several advantages over purchasing a new builder's home at the same price point! The key features and benefits are the seller has already invested over $11,000 in valuable add-ons and upgrades the builders won’t do, including, a high-end side-by-side refrigerator with bottom drawer freezer, expensive ceiling fans with lights and remotes, a garage door opener, electronic front door keypad deadbolt, high-end Samsung washer and dryer, screened-in Lanai area that builders charge extra for, and expensive rain gutters. These upgrades are things that buyers typically have to invest in after purchasing a new home, making this property more move-in ready. In excellent, like new condition, requiring nothing from the buyer. Featuring a 4th bedroom, which has French doors and a closet, can be used as a bedroom or in-home office. The main living area features an open concept with a great room, kitchen with a breakfast nook, and a breakfast bar and a formal dining room. The main bathroom suite has desirable features like a Garden Tub, separate shower stall, and dual sinks. With home inventory very low, and all the seller inclusive upgrades, this home is a hot pick! Call today!
Sold for $337,500
$337,500
1114 YUMURI STREET, WINTER HAVEN, FL 33884
4beds
1,847sqft
Single Family Residence
Built in 2022
6,098 Square Feet Lot
$309,900 Zestimate®
$183/sqft
$2,109 Estimated rent
Home value
$309,900
$294,000 - $325,000
$2,109/mo
Zestimate® history
Owner options
List your home for rent
$2,109/mo
Rent Zestimate®
Find your next renter with Zillow Rental Manager. Plus, with online applications, you can quickly screen prospective tenants – for free.
$2,109/mo
Rent Zestimate®
Refinance and save
$2,273/mo
Est. payment
Refinancing to a lower rate could help reduce your monthly payments and save thousands over the life of the loan.
$2,273/mo
Est. payment
Explore your selling options
Work with a Zillow partner agent
Leverage their expertise and Zillow's premium Showcase listings to get your home seen by more buyers.
Get startedList with your own agent
Get your home in front of millions of buyers by listing it on Zillow.
Learn how to do itSell it yourself
Take full control of how buyers see your home on Zillow by listing For Sale by Owner (FSBO).
List your homeWhat's special
Formal dining roomDual sinksGarage door openerFrench doorsBottom drawer freezerBreakfast nookExpensive rain gutters
Zillow last checked:
Listing updated:
Listed by:
Barry Macchione 863-604-7455,
REMAX PARAMOUNT PROPERTIES 863-680-3322
Bought with:
Barry Macchione, 652327
REMAX PARAMOUNT PROPERTIES
Source: Stellar MLS,MLS#: P4927235 Originating MLS: Lakeland
Originating MLS: Lakeland
Facts & features
Interior
Bedrooms & bathrooms
- Bedrooms: 4
- Bathrooms: 2
- Full bathrooms: 2
Rooms
- Room types: Breakfast Room Separate, Dining Room, Great Room, Utility Room
Primary bedroom
- Features: Ceiling Fan(s), Walk-In Closet(s)
- Level: First
- Dimensions: 15.2x12.7
Bedroom 2
- Features: Ceiling Fan(s), Built-in Closet
- Level: First
- Dimensions: 11.7x9.7
Bedroom 3
- Features: Ceiling Fan(s), Walk-In Closet(s)
- Level: First
- Dimensions: 12x10
Bedroom 4
- Features: Ceiling Fan(s), Built-in Closet
- Level: First
- Dimensions: 13x16
Balcony porch lanai
- Level: First
- Dimensions: 12.1x10.1
Dinette
- Level: First
- Dimensions: 8.1x6.5
Dining room
- Level: First
- Dimensions: 18.1x10.1
Great room
- Features: Ceiling Fan(s)
- Level: First
- Dimensions: 16.7x12.1
Kitchen
- Features: Breakfast Bar, Pantry
- Level: First
- Dimensions: 17x9
Laundry
- Level: First
- Dimensions: 13x11
Heating
- Central, Heat Pump
Cooling
- Central Air
Appliances
- Included: Dishwasher, Disposal, Dryer, Microwave, Range, Refrigerator, Washer
- Laundry: Inside, Laundry Room
Features
- Ceiling Fan(s), Crown Molding, Eating Space In Kitchen, High Ceilings, Open Floorplan, Split Bedroom, Thermostat, Walk-In Closet(s)
- Flooring: Carpet, Ceramic Tile
- Has fireplace: No
Interior area
- Total structure area: 2,444
- Total interior livable area: 1,847 sqft
Property
Parking
- Total spaces: 2
- Parking features: Driveway, Garage Door Opener
- Attached garage spaces: 2
- Has uncovered spaces: Yes
- Details: Garage Dimensions: 19X19
Features
- Levels: One
- Stories: 1
- Patio & porch: Covered, Rear Porch, Screened
- Exterior features: Irrigation System, Lighting
Lot
- Size: 6,098 Square Feet
- Features: City Lot, Landscaped, Level
- Residential vegetation: Mature Landscaping
Details
- Parcel number: 262923690586000850
- Special conditions: None
Construction
Type & style
- Home type: SingleFamily
- Architectural style: Ranch
- Property subtype: Single Family Residence
Materials
- Block, Stucco
- Foundation: Slab, Stem Wall
- Roof: Shingle
Condition
- Completed
- New construction: No
- Year built: 2022
Details
- Builder model: 1820
- Builder name: Adams Homes
Utilities & green energy
- Sewer: Public Sewer
- Water: Public
- Utilities for property: Cable Available, Electricity Available, Phone Available, Water Available
Green energy
- Energy efficient items: Appliances, HVAC, Insulation, Lighting, Water Heater, Windows
- Water conservation: Low-Flow Fixtures, Fl. Friendly/Native Landscape
Community & HOA
Community
- Features: Deed Restrictions, Playground, Pool, Sidewalks
- Pet fee: $0 monthly
- Subdivision: VILLAMAR PHASE 2
HOA
- Has HOA: Yes
- Amenities included: Playground, Pool
- Services included: Community Pool, Pool Maintenance
- HOA fee: $13 monthly
- HOA name: Sharon Gastelbondo
- HOA phone: 863-293-7400
Location
- Region: Winter Haven
Financial & listing details
- Price per square foot: $183/sqft
- Tax assessed value: $247,951
- Annual tax amount: $6,210
- Date on market: 9/8/2023
- Cumulative days on market: 4 days
- Listing terms: Cash,Conventional,Trade,FHA,VA Loan
- Ownership: Fee Simple
- Total actual rent: 0
- Electric utility on property: Yes
- Road surface type: Paved
Price history
| Date | Event | Price |
|---|---|---|
| 10/8/2023 | Sold | $337,500+0.8%$183/sqft |
Source:  Stellar MLS #P4927235 Report a problem Stellar MLS #P4927235 Report a problem | ||
| 9/13/2023 | Pending sale | $334,900$181/sqft |
Source: Stellar MLS #P4927235 Report a problem | ||
| 9/9/2023 | Listed for sale | $334,900+13.7%$181/sqft |
Source: Stellar MLS #P4927235 Report a problem | ||
| 1/15/2022 | Listing removed | $294,509$159/sqft |
Source: Stellar MLS #O5968711 Report a problem | ||
| 10/6/2021 | Pending sale | $294,509$159/sqft |
Source: Stellar MLS #O5968711 Report a problem | ||
| 10/5/2021 | Listed for sale | $294,5090%$159/sqft |
Source: Stellar MLS #O5968711 Report a problem | ||
| 9/3/2021 | Listing removed | -- |
Source: Stellar MLS #O5968711 Report a problem | ||
| 8/25/2021 | Listed for sale | $294,539$159/sqft |
Source: Stellar MLS #O5968711 Report a problem | ||
Public tax history
| Year | Property taxes | Tax assessment |
|---|---|---|
| 2025 | $3,824 -3.7% | $247,951 -2.8% |
| 2024 | $3,969 -4.3% | $255,029 -4.7% |
| 2023 | $4,149 +471.5% | $267,494 +615.2% |
| 2022 | $726 +8% | $37,400 +10% |
| 2021 | $672 +636.4% | $34,000 +640.9% |
| 2020 | $91 | $4,589 |
Find assessor info on the county website
Neighborhood: 33884
Nearby homes
- $326,5004 bd3 ba2.2k sqft1110 Yumuri St, Winter Haven, FL 33884Off Market
- $220,1943 bd2 ba1.5k sqft1118 Yumuri St, Winter Haven, FL 33884Off Market
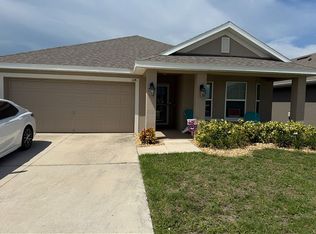
- $317,8003 bd2 ba1.7k sqft1106 Yumuri St, Winter Haven, FL 33884Off Market
- $296,8003 bd2 ba1.9k sqft1122 Yumuri St, Winter Haven, FL 33884Off Market
- $313,5003 bd2 ba1.9k sqft925 Vienna Dr, Winter Haven, FL 33884Off Market
- $292,4004 bd2 ba1.8k sqft1126 Yumuri St, Winter Haven, FL 33884Off Market
- $321,9003 bd2 ba2.2k sqft1102 Yumuri St, Winter Haven, FL 33884Off Market
- $279,9003 bd2 ba1.5k sqft851 Vienna Dr, Winter Haven, FL 33884For Sale
Nearby schools
GreatSchools rating
- 5/10Chain Of Lakes Elementary SchoolGrades: PK-5Distance: 0.6 mi
- 2/10Mclaughlin Middle School And Fine Arts AcademyGrades: 6-11Distance: 7.5 mi
- 2/10Lake Region High SchoolGrades: 9-12Distance: 4.3 mi
Schools provided by the listing agent
- Elementary: Chain O Lakes Elem
- Middle: Mclaughlin Middle
- High: Lake Region High
Source: Stellar MLS. This data may not be complete. We recommend contacting the local school district to confirm school assignments for this home.
Get a cash offer in 3 minutes
Find out how much your home could sell for in as little as 3 minutes with a no-obligation cash offer.
Estimated market value
$309,900
Get a cash offer in 3 minutes
Find out how much your home could sell for in as little as 3 minutes with a no-obligation cash offer.
Estimated market value
$309,900
- Florida
- Polk County
- Winter Haven
- 33884
- 1114 YUMURI STREET
Nearby cities
Nearby neighborhoods
Nearby zip codes
Other Winter Haven Topics
