Skip main navigation
Sold
  • Price Unknown

    11140 Sims Rd, Denham Springs, LA 70706

    4beds
    2,185sqft
    Single Family Residence
    Built in 2007
    0.4 Acres Lot
    $326,100 Zestimate®
    $--/sqft
    $2,228 Estimated rent

    Home value

    $326,100

    $293,000 - $362,000

    $2,228/mo

    Zestimate® history
    Loading
    Loading...

    Owner options

    List your home for rent

    $2,228/mo

    Rent Zestimate®

    Find your next renter with Zillow Rental Manager. Plus, with online applications, you can quickly screen prospective tenants – for free.

    Learn more

    $2,228/mo

    Rent Zestimate®

    Refinance and save

    Refinancing to a lower rate could help reduce your monthly payments and save thousands over the life of the loan.

    See today's rates

    Explore your selling options

    Work with a Zillow partner agent

    Leverage their expertise and Zillow's premium Showcase listings to get your home seen by more buyers.

    Get started

    List with your own agent

    Get your home in front of millions of buyers by listing it on Zillow.

    Learn how to do it

    Sell it yourself

    Take full control of how buyers see your home on Zillow by listing For Sale by Owner (FSBO).

    List your home

    What's special

    Quartz counter tops throughoutFresh paint outsideModern custom colors
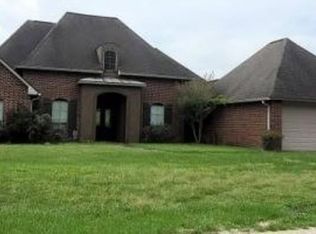
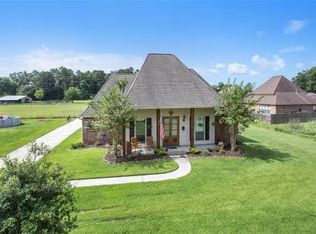
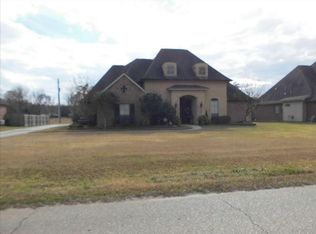
    Welcome home to your newly remodeled, custom built 4 bedroom 3 full bath home. This home was just freshly redone with modern, custom colors and quartz counter tops through out and fresh paint outside. Enjoy the easy maintenance of stained and scored concrete floors through out the home. This beauty sits on right at .4 acres of land and backs up to scenic views of pasture and horses. The roof was replaced in February 2026 and is in the coveted Live Oak School District. Flood Zone X. *Structure square footage nor lot dimensions warranted by Realtor.

    Zillow last checked:

    Listing updated:

    Listed by:

    Jennifer Fitch,

    Covington & Associates Real Estate, LLC

    Bought with:

    Laura Buck Smith, 0000009213

    The Market Real Estate Co

    Tricia Broussard, 0995698953

    The Market Real Estate Co

    Source: ROAM MLS,MLS#: 2026002676MLS Logo

    Facts & features

    Interior

    Bedrooms & bathrooms
    • Bedrooms: 4
    • Bathrooms: 3
    • Full bathrooms: 3
    Primary bedroom
    • Level: First
    • Area: 221.53 Square Feet
    • Dimensions: 15.7x14.11
    Bedroom
    • Level: First
    • Area: 130.68 Square Feet
    • Dimensions: 12.10x10.8
    Bedroom
    • Level: First
    • Area: 125.36 Square Feet
    • Dimensions: 12.4x10.11
    Bedroom
    • Level: First
    • Area: 116.48 Square Feet
    • Dimensions: 11.2x10.4
    Breakfast
    • Level: First
    • Area: 138.18 Square Feet
    • Dimensions: 14.7x9.4
    Dining room
    • Level: First
    • Area: 164.92 Square Feet
    • Dimensions: 13.3x12.4
    Kitchen
    • Level: First
    • Area: 203 Square Feet
    • Dimensions: 14.5x14
    Living room
    • Level: First
    • Area: 376.2 Square Feet
    • Dimensions: 19.8x19
    Heating
    • Central
    Cooling
    • Central Air
    Appliances
    • Included: Disposal, Dishwasher, Microwave, Range
    Features
    • Kitchen Island, Walk-In Closet(s), Separate Shower, Cathedral Ceiling(s), Solid Surface Counters
    • Flooring: Concrete
    Interior area
    • Total structure area: 2,972
    • Total interior livable area: 2,185 sqft

    Property

    Parking
    • Total spaces: 2
    Features
    • Levels: One
    • Stories: 1
    • Fencing: Full
    Lot
    • Size: 0.4 Acres
    • Dimensions: 100 x 170
    • Features: Level
    Details
    • Parcel number: 0576280
    • Zoning: Res Single Family Zone

    Construction

    Type & style
    • Home type: SingleFamily
    • Architectural style: Traditional
    • Property subtype: Single Family Residence
    Materials
    • Brick, Frame, Stucco, Vinyl Siding
    • Foundation: Slab
    • Roof: Shingle
    Condition
    • Year built: 2007

    Utilities & green energy

    • Sewer: Mechanical Sewer
    • Water: Commercial Water

    Community & HOA

    HOA
    • Has HOA: No
    Location
    • Region: Denham Springs

    Financial & listing details

    • Date on market: 2/12/2026
    • Listing terms: Cash,Conventional,FHA,USDA Loan,VA Loan

    Price history

    DateEventPrice
    5/15/2026Sold--
    Source: ROAM MLS #2026002676 Report a problem
    4/27/2026Pending sale$329,000$151/sqft
    Source: ROAM MLS #2026002676 Report a problem
    4/21/2026Price change$329,000-5.7%$151/sqft
    Source: ROAM MLS #2026002676 Report a problem
    3/11/2026Price change$349,000-2.8%$160/sqft
    Source: ROAM MLS #2026002676 Report a problem
    2/12/2026Listed for sale$359,000$164/sqft
    Source: ROAM MLS #2026002676 Report a problem
    8/29/2008Sold--
    Source: ROAM MLS #2007159786 Report a problem

    Public tax history

    Tax history is unavailable.

    Neighborhood: 70706

    Nearby schools

    GreatSchools rating
    Get a cash offer in 3 minutes
    Find out how much your home could sell for in as little as 3 minutes with a no-obligation cash offer.
    Estimated market value

    $326,100

    Get a cash offer in 3 minutes
    Find out how much your home could sell for in as little as 3 minutes with a no-obligation cash offer.
    Estimated market value

    $326,100