Skip main navigation
Off market
  • $407,600

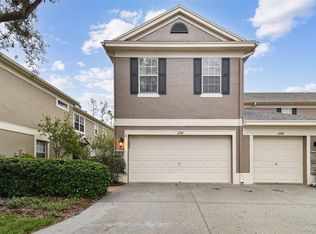
    11140 Windsor Place Cir, Tampa, FL 33626

    2beds
    1,683sqft
    Townhouse
    Built in 2002
    1,677 Square Feet Lot
    $407,600 Zestimate®
    $242/sqft
    $2,478 Estimated rent

    Home value

    $407,600

    $387,000 - $428,000

    $2,478/mo

    Zestimate® history
    Loading
    Loading...

    Owner options

    List your home for rent

    $2,478/mo

    Rent Zestimate®

    Find your next renter with Zillow Rental Manager. Plus, with online applications, you can quickly screen prospective tenants – for free.

    Learn more

    $2,478/mo

    Rent Zestimate®

    Refinance and save

    $2,936/mo

    Est. payment

    Refinancing to a lower rate could help reduce your monthly payments and save thousands over the life of the loan.

    See today's rates

    $2,936/mo

    Est. payment

    Explore your selling options

    Work with a Zillow partner agent

    Leverage their expertise and Zillow's premium Showcase listings to get your home seen by more buyers.

    Get started

    List with your own agent

    Get your home in front of millions of buyers by listing it on Zillow.

    Learn how to do it

    Sell it yourself

    Take full control of how buyers see your home on Zillow by listing For Sale by Owner (FSBO).

    List your home

    What's special

    Lowest HOA fee in Westchase!!! Completely remodeled the first floor of beautiful townhome. Walk into a completely open floor plan, with tons of natural light. Walls have all been removed. Recessed lighting and beautiful chandelier adorn the modern new kitchen. 10 ft quartz island that seats 5 and holds a new deep stainless kitchen sink with Delta soft-touch faucet. High-end stainless Frigidaire Gallery appliances with all new gray soft-close cabinetry. The dining room/living room has been altered to accommodate a beautiful office suite overlooking the conserved greenspace. This area could easily fit a dining room set. New ceiling fans and all new paint throughout the entire home. Fully updated bathroom with a high-boy toilet and new custom vanity. Lanai with newly tiled floor and new outdoor ceiling fan. Two car garage with tons of shelving for storage. As well as a two-car driveway. Upstairs boasts a huge recreational room - think man cave, art studio, toy room or office, etc... Two large bedroom suites flank the middle bonus room with full baths in each. Brand new washer and dryer and newer (2016) air conditioner. Furniture and rugs are negotiable. Read less What the seller loves about this home Citrus park extension (opening in 2021) will take you to the veteran's expressway and citrus park shopping in less than 10 minutes! CALL TO SCHEDULE A PRIVATE SHOWING. Newly remodeled and close to everything. The beautiful pool area and small neighborhood.

    This property is off market, which means it's not currently listed for sale or rent on Zillow. This may be different from what's available on other websites or public sources.

    Originating MLS: Tampa

    Facts & features

    Interior

    Bedrooms & bathrooms
    • Bedrooms: 2
    • Bathrooms: 3
    • Full bathrooms: 2
    • 1/2 bathrooms: 1
    Heating
    • Other, Electric
    Cooling
    • Central
    Appliances
    • Included: Dishwasher, Dryer, Garbage disposal, Microwave, Refrigerator, Washer
    • Laundry: Inside, Laundry Closet, Upper Floor
    Features
    • Ceiling Fans(s), Eating Space In Kitchen, High Ceiling(s), Open Floorplan, Stone Counters, Walk-In Closet(s), Thermostat, Kitchen/Family Room Combo, Living Room/Dining Room Combo, Solid Surface Counters, Window Treatments, Vaulted Ceiling(s)
    • Flooring: Tile, Carpet, Laminate
    • Windows: Blinds, Shutters
    Interior area
    • Structure area source: Public Records
    • Total interior livable area: 1,683 sqft

    Property

    Parking
    • Total spaces: 2
    • Parking features: Garage - Attached
    Accessibility
    • Accessibility features: Accessible Approach with Ramp
    Features
    • Levels: Two
    • Patio & porch: Screened, Rear Porch
    • Exterior features: Stucco
    Lot
    • Size: 1,677 sqft
    • Features: Street Paved, Street Private, Conservation Area
    • Residential vegetation: Mature Landscaping, Trees/Landscaped
    Details
    • Parcel number: 1728085V9000011000060U
    • Zoning: PD

    Construction

    Type & style
    • Home type: SingleFamily
    • Property subtype: Townhouse
    Materials
    • masonry
    • Roof: Shake / Shingle
    Condition
    • Year built: 2002

    Utilities & green energy

    • Sewer: Public Sewer
    • Utilities for property: Electricity Connected, Public, Street Lights, Underground Utilities, Cable Connected, Water Available

    Community & neighborhood

    Security
    • Security features: Secured Garage / Parking, Smoke Detector(s)
    Location
    • Region: Tampa
    • Subdivision: WINDSOR PLACE AT CITRUS PARK P

    HOA & financial

    HOA
    • Has HOA: Yes
    • HOA fee: $140 monthly
    • Amenities included: Maintenance, Pool
    • Services included: Community Pool, Maintenance Grounds, Trash, Maintenance Exterior, Pool Maintenance, Private Road

    Other

    Other facts
    • Additional Parcels YN: 0
    • Appliances: Dishwasher, Disposal, Electric Water Heater, Refrigerator, Built-In Oven, Cooktop, Microwave, Washer, Dryer
    • Association Approval Required YN: 0
    • Association Fee Requirement: Required
    • Attached Garage YN: 1
    • Additional Rooms: Family Room
    • Available For Lease YN: 1
    • Construction Materials: Stucco
    • Cooling: Central Air
    • Country: US
    • Building Area Source: Public Records
    • Direction Faces: North
    • DPRYN: 1
    • Exist Lse Tenant YN: 0
    • Fireplace YN: 0
    • Flood Zone Code: X
    • Community Features: Sidewalk, Pool, Irrigation-Reclaimed Water
    • Flooring: Carpet, Ceramic Tile, Laminate
    • Foundation Details: Slab
    • Garage YN: 1
    • Heating: Electric
    • Homestead YN: 1
    • Interior Features: Ceiling Fans(s), Eating Space In Kitchen, High Ceiling(s), Open Floorplan, Stone Counters, Walk-In Closet(s), Thermostat, Kitchen/Family Room Combo, Living Room/Dining Room Combo, Solid Surface Counters, Window Treatments, Vaulted Ceiling(s)
    • Lease Restrictions YN: 0
    • Levels: Two
    • Listing Terms: Cash, Conventional, FHA, VA Loan
    • Lot Features: Street Paved, Street Private, Conservation Area
    • Major Change Type: Pending
    • Minimum Lease: No Minimum
    • Mls Status: Pending
    • New Construction YN: 0
    • Ownership: Fee Simple
    • Parking Features: Garage Door Opener, Driveway, Guest, Common
    • Security Features: Secured Garage / Parking, Smoke Detector(s)
    • Patio And Porch Features: Screened, Rear Porch
    • Stories Total: 2
    • Pool Private YN: 0
    • Utilities: Electricity Connected, Public, Street Lights, Underground Utilities, Cable Connected, Water Available
    • Previous Status: Active
    • Property Type: Residential
    • Vegetation: Mature Landscaping, Trees/Landscaped
    • Roof: Shingle
    • Sewer: Public Sewer
    • Syndicate To: Homes.com, HomeSnap, Realtor.com, Zillow/Trulia
    • Total Acreage: Up to 10, 889 Sq. Ft.
    • Water Access YN: 0
    • Water Extras YN: 0
    • Waterfront Feet Total: 0
    • Waterfront YN: 0
    • Water View YN: 0
    • Window Features: Blinds, Shutters
    • Laundry Features: Inside, Laundry Closet, Upper Floor
    • Number Of Pets: 2
    • Association Fee Includes: Community Pool, Maintenance Grounds, Trash, Maintenance Exterior, Pool Maintenance, Private Road
    • Association Amenities: Maintenance, Pool
    • Exterior Features: Rain Gutters, Sliding Doors
    • Association Fee Frequency: Monthly
    • View: Garden, Trees/Woods
    • Zoning: PD
    • Pets Allowed: Size Limit
    • Tax Year: 2019
    • County Or Parish: Hillsborough
    • List Agent AOR: Tampa
    • List AOR: Tampa
    • Property Sub Type: Townhouse
    • Listing Service: Limited Service
    • Room Count: 3
    • Public Survey Range: 17
    • Accessibility Features: Accessible Approach with Ramp
    • Furnished: Furnished Or Unfurnished
    • Public Survey Section: 08
    • Pet Size: Small (16-35 Lbs.)
    • Association Fee: 140.00
    • Year Built: 2002
    • Living Area: 1683.00
    • MLS Area Major: 33626 - Tampa/Northdale/Westchase
    • Garage Dimensions: 15x15
    • Building Area Total: 1683.00
    • Subdivision Name: WINDSOR PLACE AT CITRUS PARK P
    • Building Name Number: 11140
    • Approval Process: Please verify all leasing information with the HOA
    • Additional Lease Restrictions: Please verify all leasing information with the HOA
    • Association Name: Chris Haines
    • Tax Annual Amount: 3721.76
    • Listing terms: Cash, Conventional, FHA, VA Loan
    • Ownership: Fee Simple

    Price history

    DateEventPrice
    11/5/2020Sold$268,000-1.5%$159/sqft
    Source: Public Record Report a problem
    9/5/2020Pending sale$272,000-1.1%$162/sqft
    Source: FLAT FEE MLS REALTY #T3261815 Report a problem
    9/5/2020Price change$274,900+1.1%$163/sqft
    Source: FLAT FEE MLS REALTY #T3261815 Report a problem
    9/2/2020Price change$272,000-1.1%$162/sqft
    Source: FLAT FEE MLS REALTY #T3261815 Report a problem
    8/25/2020Price change$274,900-0.4%$163/sqft
    Source: Owner Report a problem
    8/21/2020Listed for sale$275,900+21.5%$164/sqft
    Source: Owner Report a problem
    10/9/2017Sold$227,000$135/sqft
    Source: Public Record Report a problem
    8/25/2017Pending sale$227,000$135/sqft
    Source: Tampa - WEICHERT, REALTORS - Yates and Associates #T2900279 Report a problem
    8/22/2017Listed for sale$227,000+19.5%$135/sqft
    Source: WEICHERT REALTORS YATES&ASSOC #T2900279 Report a problem
    8/15/2015Sold$190,000-5%$113/sqft
    Source: Public Record Report a problem
    6/24/2015Listed for sale$199,900-20%$119/sqft
    Source: RE/MAX ACR ELITE GROUP, INC. #T2764683 Report a problem
    11/30/2007Listing removed$249,900$148/sqft
    Source: Obeo #T2126724 Report a problem
    11/14/2007Listed for sale$249,900-2%$148/sqft
    Source: Obeo #T2126724 Report a problem
    12/1/2005Sold$255,000$152/sqft
    Source: Public Record Report a problem

    Public tax history

    YearProperty taxesTax assessment
    2025$6,624 +8.7%$318,747 +2.9%
    2024$6,096 +3.7%$309,764 +3%
    2023$5,877 +3.7%$300,742 +3%
    2022$5,668 -6.2%$291,983 +10%
    2021$6,044 +58%$265,365 +36.8%
    2020$3,826 +2.8%$194,029 +2.3%
    2019$3,722 $189,667 +1.2%
    2018$3,722 +0%$187,403 +9.5%
    2017$3,721 +7.9%$171,186
    2016$3,448 -1.2%$171,186 +17%
    2015$3,488 -5%$146,265 +7.8%
    2014$3,673 $135,682 +5.8%
    2013$3,673 +9.2%$128,219 +10%
    2012$3,362 -7.8%$116,563 -10.6%
    2011$3,649 -2.6%$130,366 -3.8%
    2010$3,745 -1.6%$135,545 -1%
    2009$3,805 -15.7%$136,890 -20.3%
    2008$4,514 -14.3%$171,833 -18.5%
    2007$5,265 -2.2%$210,734 +5.4%
    2006$5,386 +50.7%$199,889 +41.5%
    2005$3,575 $141,241 +3%
    2004-- $137,127 +1.9%
    2003-- $134,570 +7005.1%
    2002-- $1,894

    Find assessor info on the county website

    Neighborhood: 33626

    Nearby schools

    GreatSchools rating
    Schools provided by the listing agent
    • Elementary: Deer Park Elem-HB
    • Middle: Farnell-HB
    • High: Alonso-HB

    Source: The MLS. This data may not be complete. We recommend contacting the local school district to confirm school assignments for this home.

    Get a cash offer in 3 minutes
    Find out how much your home could sell for in as little as 3 minutes with a no-obligation cash offer.
    Estimated market value
    $407,600
    Get a cash offer in 3 minutes
    Find out how much your home could sell for in as little as 3 minutes with a no-obligation cash offer.
    Estimated market value
    $407,600