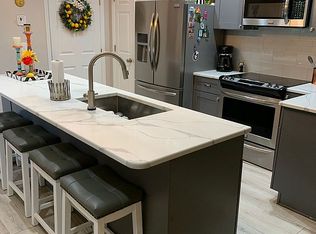
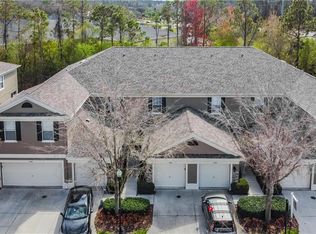
Discover the MAINTENANCE-FREE lifestyle in the highly desired WINDSOR PLACE community, nestled between Westchase and Waterchase! Experience the essence of Florida living in this spacious END UNIT, boasting 2 bedrooms + 2.5 baths, + UPSTAIRS BONUS ROOM + a 2-car garage + a screened lanai with views of a conservation area! The eat-in kitchen has been recently UPDATED, showcasing quartz counters, shaker cabinets, and additional counter space that seamlessly opens to the dining room. Stainless steel appliances are included. The living room features THREE-PANEL SLIDERS leading to a serene lanai with views of a NATUREAL WOODED RESERVE. Stay comfortable with a ceiling fan on peaceful evenings, and ROLL-UP SHADES provide relief from the Florida sun during the day. Two large bedrooms on the second floor boast vaulted ceilings and are separated by a SPACIOUS LOFT. Both the primary suite and the bathroom adjacent to the second bedroom have undergone UPDATES in the last two years. Recently added laminate floors and tile enhance the overall appeal. Roof and AC are both 2016. Windsor Place is a community offering a solar-heated swimming pool and LOW HOA fees covering cable, Wi-Fi, roof, and landscaping. Conveniently located near the Upper Tampa Bay Library, Windsor Place provides proximity to A+ public schools, grocery stores, retail shopping, restaurants, and top-rated beaches. Enjoy an easy commute to Tampa International Airport and various attractions via the new throughway road. Don't wait—make this beautiful home yours today!
Sold for $405,000
$405,000
11144 WINDSOR PLACE CIRCLE, TAMPA, FL 33626
2beds
1,683sqft
Townhouse
Built in 2003
1,679 Square Feet Lot
$376,300 Zestimate®
$241/sqft
$2,571 Estimated rent
Home value
$376,300
$357,000 - $395,000
$2,571/mo
Zestimate® history
Owner options
List your home for rent
$2,571/mo
Rent Zestimate®
Find your next renter with Zillow Rental Manager. Plus, with online applications, you can quickly screen prospective tenants – for free.
$2,571/mo
Rent Zestimate®
Refinance and save
$3,058/mo
Est. payment
Refinancing to a lower rate could help reduce your monthly payments and save thousands over the life of the loan.
$3,058/mo
Est. payment
Explore your selling options
Work with a Zillow partner agent
Leverage their expertise and Zillow's premium Showcase listings to get your home seen by more buyers.
Get startedList with your own agent
Get your home in front of millions of buyers by listing it on Zillow.
Learn how to do itSell it yourself
Take full control of how buyers see your home on Zillow by listing For Sale by Owner (FSBO).
List your homeWhat's special
Vaulted ceilingsRoll-up shadesSpacious end unitEat-in kitchenShaker cabinetsPrimary suiteLaminate floors
Zillow last checked:
Listing updated:
Listed by:
Bettina Reisenauer-Grimsley 813-952-0012,
BHHS FLORIDA PROPERTIES GROUP 813-933-1761
Bought with:
Martha Yates, 3531918
BHHS FLORIDA PROPERTIES GROUP
Source: Stellar MLS,MLS#: T3494525 Originating MLS: Tampa
Originating MLS: Tampa
Facts & features
Interior
Bedrooms & bathrooms
- Bedrooms: 2
- Bathrooms: 3
- Full bathrooms: 2
- 1/2 bathrooms: 1
Rooms
- Room types: Loft
Primary bedroom
- Features: Ceiling Fan(s), Walk-In Closet(s)
- Level: Second
- Dimensions: 16x14
Bedroom 2
- Features: Ceiling Fan(s), Built-in Closet
- Level: Second
- Dimensions: 18x13
Balcony porch lanai
- Level: First
- Dimensions: 7x16
Dining room
- Level: First
- Dimensions: 12x12
Kitchen
- Features: Pantry
- Level: First
- Dimensions: 13x12
Living room
- Features: Ceiling Fan(s)
- Level: First
- Dimensions: 14x12
Heating
- Electric
Cooling
- Central Air
Appliances
- Included: Dishwasher, Disposal, Dryer, Microwave, Range, Refrigerator, Washer
- Laundry: Laundry Closet
Features
- Ceiling Fan(s), Eating Space In Kitchen, High Ceilings, Living Room/Dining Room Combo, Split Bedroom, Walk-In Closet(s)
- Flooring: Ceramic Tile, Luxury Vinyl
- Doors: Sliding Doors
- Windows: Blinds
- Has fireplace: No
Interior area
- Total structure area: 2,258
- Total interior livable area: 1,683 sqft
Property
Parking
- Total spaces: 2
- Parking features: Garage - Attached
- Attached garage spaces: 2
Features
- Levels: Two
- Stories: 2
- Exterior features: Lighting, Sidewalk
Lot
- Size: 1,679 Square Feet
Details
- Parcel number: U0828175V900001000001.0
- Zoning: PD
- Special conditions: None
Construction
Type & style
- Home type: Townhouse
- Property subtype: Townhouse
Materials
- Block, Stucco
- Foundation: Slab
- Roof: Shingle
Condition
- New construction: No
- Year built: 2003
Utilities & green energy
- Sewer: Public Sewer
- Water: Public
- Utilities for property: Cable Available, Electricity Connected, Sewer Connected, Water Connected
Community & HOA
Community
- Features: Deed Restrictions, Pool, Sidewalks
- Pet fee: $0 monthly
- Subdivision: WINDSOR PLACE AT CITRUS PARK P
HOA
- Has HOA: Yes
- Services included: Cable TV, Community Pool, Insurance, Internet, Maintenance Structure, Maintenance Grounds, Pool Maintenance
- HOA fee: $230 monthly
- HOA name: MELROSE PROPERTY MGMT/ ANDREA GOLDEN
- HOA phone: 727-787-3461
Location
- Region: Tampa
Financial & listing details
- Price per square foot: $241/sqft
- Tax assessed value: $281,781
- Annual tax amount: $6,183
- Date on market: 1/15/2024
- Cumulative days on market: 3 days
- Listing terms: Cash,Conventional,VA Loan
- Ownership: Fee Simple
- Total actual rent: 0
- Electric utility on property: Yes
- Road surface type: Paved
Price history
| Date | Event | Price |
|---|---|---|
| 2/16/2024 | Sold | $405,000+1.3%$241/sqft |
Source:  Stellar MLS #T3494525 Report a problem Stellar MLS #T3494525 Report a problem | ||
| 1/18/2024 | Pending sale | $399,950$238/sqft |
Source: Stellar MLS #T3494525 Report a problem | ||
| 1/15/2024 | Listed for sale | $399,950+56.9%$238/sqft |
Source: Stellar MLS #T3494525 Report a problem | ||
| 1/13/2023 | Listing removed | -- |
Source: Zillow Rentals Report a problem | ||
| 12/29/2022 | Listed for rent | $2,400$1/sqft |
Source: Zillow Rentals Report a problem | ||
| 5/10/2019 | Sold | $254,900$151/sqft |
Source: Public Record Report a problem | ||
| 4/11/2019 | Listed for sale | $254,900$151/sqft |
Source: TOWN CHASE PROPERTIES #T3158583 Report a problem | ||
| 4/11/2019 | Pending sale | $254,900$151/sqft |
Source: TOWN CHASE PROPERTIES #T3158583 Report a problem | ||
| 4/5/2019 | Listed for sale | $254,900$151/sqft |
Source: TOWN CHASE PROPERTIES #T3158583 Report a problem | ||
| 4/5/2019 | Pending sale | $254,900$151/sqft |
Source: TOWN CHASE PROPERTIES #T3158583 Report a problem | ||
| 2/23/2019 | Listed for sale | $254,900+13.3%$151/sqft |
Source: TOWN CHASE PROPERTIES #T3158583 Report a problem | ||
| 6/8/2017 | Sold | $224,900$134/sqft |
Source: Public Record Report a problem | ||
| 4/14/2017 | Listed for sale | $224,900+24.9%$134/sqft |
Source: RE/MAX ACR ELITE GROUP, INC. #T2875896 Report a problem | ||
| 7/22/2010 | Listing removed | $180,000+14.6%$107/sqft |
Source: xx #T2405610 Report a problem | ||
| 3/31/2010 | Sold | $157,000-12.8%$93/sqft |
Source: Stellar MLS #T2405610 Report a problem | ||
| 2/14/2010 | Listed for sale | $180,000+14.1%$107/sqft |
Source: Patricia Kuhn #T2405610 Report a problem | ||
| 2/11/2003 | Sold | $157,800$94/sqft |
Source: Public Record Report a problem | ||
Public tax history
| Year | Property taxes | Tax assessment |
|---|---|---|
| 2025 | $5,677 -11.7% | $281,781 -1.8% |
| 2024 | $6,432 +4% | $286,957 +3.9% |
| 2023 | $6,183 +42.6% | $276,148 +27.9% |
| 2022 | $4,337 +0.9% | $215,925 +3% |
| 2021 | $4,298 +6% | $209,636 +1.4% |
| 2020 | $4,055 +7.5% | $206,742 +7.4% |
| 2019 | $3,774 | $192,518 +2.7% |
| 2018 | $3,774 -15.9% | $187,403 +9.5% |
| 2017 | $4,487 +70.6% | $171,186 +37% |
| 2016 | $2,630 +1% | $124,968 +0.7% |
| 2015 | $2,606 -0.9% | $124,099 +0.8% |
| 2014 | $2,630 | $123,114 +1.5% |
| 2013 | $2,630 +1% | $121,295 +1.7% |
| 2012 | $2,603 -9.4% | $119,267 -9.9% |
| 2011 | $2,873 -23.7% | $132,302 -3.2% |
| 2010 | $3,768 -1.1% | $136,653 -0.3% |
| 2009 | $3,809 +6.7% | $137,099 -17.3% |
| 2008 | $3,568 -5.2% | $165,743 +3% |
| 2007 | $3,763 -3.3% | $160,889 +2.5% |
| 2006 | $3,889 +1.6% | $156,965 +3% |
| 2005 | $3,829 | $152,393 +3% |
| 2004 | -- | $147,954 +7711.7% |
| 2003 | -- | $1,894 |
| 2002 | -- | $1,894 |
Find assessor info on the county website
Neighborhood: 33626
Nearby homes
- $292,3002 bd2 ba1.2k sqft11146 Windsor Place Cir, Tampa, FL 33626Off Market
- $403,2002 bd3 ba1.6k sqft11140 Windsor Place Cir, Tampa, FL 33626Off Market
- $304,5002 bd3 ba1.2k sqft11148 Windsor Place Cir, Tampa, FL 33626Off Market
- $297,0002 bd2 ba1.2k sqft11150 Windsor Place Cir, Tampa, FL 33626Off Market
- $300,5002 bd3 ba1.2k sqft11138 Windsor Place Cir, Tampa, FL 33626Off Market
- $338,9002 bd3 ba1.3k sqft11152 Windsor Place Cir, Tampa, FL 33626Off Market
- $306,0002 bd3 ba1.2k sqft11136 Windsor Place Cir, Tampa, FL 33626Off Market
- $348,4002 bd3 ba1.6k sqft11154 Windsor Place Cir, Tampa, FL 33626Off Market
Nearby schools
GreatSchools rating
- 8/10Deer Park Elementary SchoolGrades: PK-5Distance: 0.5 mi
- 9/10Farnell Middle SchoolGrades: 6-8Distance: 1 mi
- 6/10Alonso High SchoolGrades: 9-12Distance: 3.1 mi
Schools provided by the listing agent
- Elementary: Deer Park Elem-HB
- Middle: Farnell-HB
- High: Alonso-HB
Source: Stellar MLS. This data may not be complete. We recommend contacting the local school district to confirm school assignments for this home.
Get a cash offer in 3 minutes
Find out how much your home could sell for in as little as 3 minutes with a no-obligation cash offer.
Estimated market value
$376,300
Get a cash offer in 3 minutes
Find out how much your home could sell for in as little as 3 minutes with a no-obligation cash offer.
Estimated market value
$376,300
- Florida
- Hillsborough County
- Westchase
- 33626
- 11144 WINDSOR PLACE CIRCLE
Nearby cities
Nearby neighborhoods
Nearby zip codes
Other Westchase Topics
