Skip main navigation
Sold for $364,000
  • $364,000

    11141 CYPRESS LEAF DRIVE, ORLANDO, FL 32825

    3beds
    1,570sqft
    Single Family Residence
    Built in 1993
    7,544 Square Feet Lot
    $392,900 Zestimate®
    $232/sqft
    $2,381 Estimated rent

    Home value

    $392,900

    $373,000 - $413,000

    $2,381/mo

    Zestimate® history
    Loading
    Loading...

    Owner options

    List your home for rent

    $2,381/mo

    Rent Zestimate®

    Find your next renter with Zillow Rental Manager. Plus, with online applications, you can quickly screen prospective tenants – for free.

    Learn more

    $2,381/mo

    Rent Zestimate®

    Refinance and save

    $2,672/mo

    Est. payment

    Refinancing to a lower rate could help reduce your monthly payments and save thousands over the life of the loan.

    See today's rates

    $2,672/mo

    Est. payment

    Explore your selling options

    Work with a Zillow partner agent

    Leverage their expertise and Zillow's premium Showcase listings to get your home seen by more buyers.

    Get started

    List with your own agent

    Get your home in front of millions of buyers by listing it on Zillow.

    Learn how to do it

    Sell it yourself

    Take full control of how buyers see your home on Zillow by listing For Sale by Owner (FSBO).

    List your home

    What's special

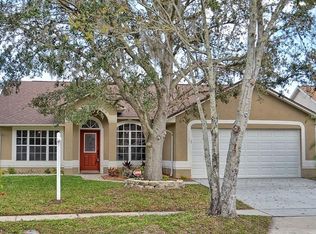
    This charming & lovingly maintained 3 bed, 2 bath home with a water view in the Sturbridge community is ready for you & your family to call home! Nestled on an almost quarter acre lot and conveniently located near the Waterford Lakes Town Center & UCF campus. The impeccably manicured landscaping is inviting as you walk up the driveway to the covered porch area. Entering through the front door, the foyer offers an open concept view into the formal living room area with elegant chandelier lighting and gorgeous laminate hardwood flooring flowing throughout the entire home. At the center of the home is the spacious kitchen area with cappuccino cabinets and gleaming granite countertops, matching appliance set, and a modern tile backsplash. The dinette right off the kitchen contains a gorgeous dry-bar area with more storage & glass cabinets to keep treasured dinnerware and the whole space is brightened by a large picture window providing plenty of natural light. The spacious family room offers high ceilings and a sliding glass door that opens up to the massive backyard. The large primary bedroom suite is conveniently centrally located in the home and holds a private en-suite bath with a large tub, glass walk-in shower, dual sinks, and a walk-in closet with plenty of shelving for organization. Two more bedrooms and a full bath with a re-glazed tub can be found in a separate hallway near the front side of the home. A large 2-car attached garage is equipped with full washer/dryer, sink, and plenty of storage. The oversized backyard is fully fenced, overlooking a pond and the perfect place to enjoy Florida evenings or entertaining. Easy access via 417/408 to downtown & minutes away from the UCF campus, you will not want to miss this opportunity. Call today for a private showing! <div style="padding:56.25% 0 0 0;position:relative;"><iframe src="https://my.matterport.com/show/?m=tjCqEJQGX8F&mls=1" frameborder="0" allow="autoplay; fullscreen" allowfullscreen style="position:absolute;top:0;left:0;width:100%;height:100%;"></iframe></div>

    Zillow last checked:

    Listing updated:

    Listed by:

    Karla Findley 931-217-1089,

    KELLER WILLIAMS ADVANTAGE 2 REALTY 407-393-5901

    Bought with:

    Long Nguyen, 3424197

    ALLIANCE REAL ESTATE GROUP

    Source: Stellar MLS,MLS#: O6236592MLS LogoOriginating MLS: Orlando Regional

    Facts & features

    Interior

    Bedrooms & bathrooms
    • Bedrooms: 3
    • Bathrooms: 2
    • Full bathrooms: 2
    Primary bedroom
    • Features: Walk-In Closet(s)
    • Level: First
    • Dimensions: 14x14
    Bedroom 2
    • Features: Built-in Closet
    • Level: First
    • Dimensions: 11x11
    Bedroom 3
    • Features: Built-in Closet
    • Level: First
    • Dimensions: 11x9
    Dinette
    • Level: First
    • Dimensions: 12x16
    Kitchen
    • Level: First
    • Dimensions: 11x14
    Living room
    • Level: First
    • Dimensions: 17x22
    Heating
    • Central
    Cooling
    • Central Air
    Appliances
    • Included: Convection Oven, Dishwasher
    • Laundry: In Garage
    Features
    • Ceiling Fan(s)
    • Flooring: Laminate
    • Has fireplace: No
    Interior area
    • Total structure area: 2,039
    • Total interior livable area: 1,570 sqft

    Property

    Parking
    • Total spaces: 2
    • Parking features: Garage - Attached
    • Attached garage spaces: 2
    Features
    • Levels: One
    • Stories: 1
    • Exterior features: Irrigation System, Sidewalk
    • Waterfront features: Lake
    Lot
    • Size: 7,544 Square Feet
    Details
    • Parcel number: 212231835500680
    • Zoning: R-1
    • Special conditions: None

    Construction

    Type & style
    • Home type: SingleFamily
    • Property subtype: Single Family Residence
    Materials
    • Block, Stucco
    • Foundation: Slab
    • Roof: Shingle
    Condition
    • New construction: No
    • Year built: 1993

    Utilities & green energy

    • Sewer: Public Sewer
    • Water: Public
    • Utilities for property: BB/HS Internet Available, Electricity Connected, Sewer Connected, Water Connected

    Community & HOA

    Community
    • Features: Lake, Pool
    • Pet fee: $0 monthly
    • Subdivision: STURBRIDGE
    HOA
    • Has HOA: Yes
    • Amenities included: Pool, Tennis Court(s)
    • HOA fee: $41 monthly
    • HOA name: Sturbridge HOA/Access Management
    • HOA phone: 407-480-4200
    Location
    • Region: Orlando

    Financial & listing details

    • Price per square foot: $232/sqft
    • Tax assessed value: $357,008
    • Annual tax amount: $5,132
    • Date on market: 8/30/2024
    • Cumulative days on market: 4 days
    • Listing terms: Cash,Conventional,FHA,VA Loan
    • Ownership: Fee Simple
    • Total actual rent: 0
    • Electric utility on property: Yes
    • Road surface type: Paved

    Price history

    DateEventPrice
    11/28/2024Listing removed$2,300$1/sqft
    Source: Stellar MLS #O6253354 Report a problem
    11/5/2024Listed for rent$2,300+7%$1/sqft
    Source: Stellar MLS #O6253354 Report a problem
    10/25/2024Sold$364,000-0.3%$232/sqft
    Source: Stellar MLS #O6236592 Report a problem
    9/3/2024Pending sale$365,000$232/sqft
    Source: Stellar MLS #O6236592 Report a problem
    8/30/2024Listed for sale$365,000+60.7%$232/sqft
    Source: Stellar MLS #O6236592 Report a problem
    5/28/2024Listing removed--
    Source: Zillow Rentals Report a problem
    5/23/2024Listed for rent$2,150+2.4%$1/sqft
    Source: Zillow Rentals Report a problem
    3/14/2022Listing removed--
    Source: Zillow Rental Manager Report a problem
    3/5/2022Listed for rent$2,100+27.3%$1/sqft
    Source: Zillow Rental Manager Report a problem
    3/24/2021Listing removed--
    Source: Owner Report a problem
    7/30/2019Listing removed$1,650$1/sqft
    Source: Owner Report a problem
    7/18/2019Listed for rent$1,650$1/sqft
    Source: Owner Report a problem
    7/16/2019Sold$227,100+0.9%$145/sqft
    Source: Public Record Report a problem
    6/10/2019Pending sale$225,000$143/sqft
    Source: Keller Williams Advantage II Realty #O5779590 Report a problem
    6/6/2019Listed for sale$225,000$143/sqft
    Source: KELLER WILLIAMS ADVANTAGE 2 REALTY #O5779590 Report a problem
    5/7/2019Pending sale$225,000$143/sqft
    Source: Keller Williams Advantage II Realty #O5779590 Report a problem
    4/26/2019Listed for sale$225,000+94%$143/sqft
    Source: KELLER WILLIAMS ADVANTAGE 2 REALTY #O5779590 Report a problem
    3/21/2001Sold$116,000$74/sqft
    Source: Public Record Report a problem

    Public tax history

    YearProperty taxesTax assessment
    2024$5,990 +16.7%$333,981 +10%
    2023$5,133 +52.5%$303,619 +31.5%
    2022$3,367 +1.7%$230,928 +3%
    2021$3,311 -13.6%$224,202 +3.5%
    2020$3,830 +134.2%$216,594 +84.2%
    2019$1,635 +1.1%$117,588 +1.9%
    2018$1,618 $115,395 -29.9%
    2017$1,618 +2.2%$164,709 +4.6%
    2016$1,583 +2%$157,396 +5.1%
    2015$1,551 -3.6%$149,776 +19.2%
    2014$1,610 +2.2%$125,663 +17%
    2013$1,576 +0.8%$107,444 +1.4%
    2012$1,563 +1.7%$105,983 +1.4%
    2011$1,537 -4.2%$104,475 -6.1%
    2010$1,605 $111,218 -21.5%
    2009-- $141,638 -26.2%
    2008$1,744 -6%$191,792 -18.2%
    2007$1,855 -5.1%$234,329 +23.7%
    2006$1,955 +2%$189,439 +37.3%
    2005$1,917 +4.7%$137,949 +8.3%
    2004$1,830 +0.9%$127,344 +8.3%
    2003$1,814 +3.1%$117,617 +10.1%
    2002$1,759 +21.7%$106,826 +21.8%
    2001$1,445 +2.5%$87,716 +3%
    2000$1,410 $85,186
    Find assessor info on the county website

    Neighborhood: Alafaya

    Nearby schools

    GreatSchools rating
    Schools provided by the listing agent
    • Elementary: Lawton Chiles Elem
    • Middle: Legacy Middle
    • High: University High

    Source: Stellar MLS. This data may not be complete. We recommend contacting the local school district to confirm school assignments for this home.

    Get a cash offer in 3 minutes
    Find out how much your home could sell for in as little as 3 minutes with a no-obligation cash offer.
    Estimated market value
    $392,900
    Get a cash offer in 3 minutes
    Find out how much your home could sell for in as little as 3 minutes with a no-obligation cash offer.
    Estimated market value
    $392,900